



$925,000
$949,900
2.6%For more information regarding the value of a property, please contact us for a free consultation.
4744 York AVE S Minneapolis, MN 55410
4 Beds
3 Baths
2,509 SqFt
Key Details
Sold Price $925,000
Property Type Single Family Home
Sub Type Single Family
Listing Status Sold
Purchase Type For Sale
Square Footage 2,509 sqft
Price per Sqft $368
MLS Listing ID 7125266
Sold Date 09/24/26
Bedrooms 4
Full Baths 2
Half Baths 1
Year Built 1954
Annual Tax Amount $12,438
Tax Year 2026
Contingent None
Lot Size 5,227 Sqft
Lot Dimensions 42x128
Property Sub-Type Single Family
Property Description
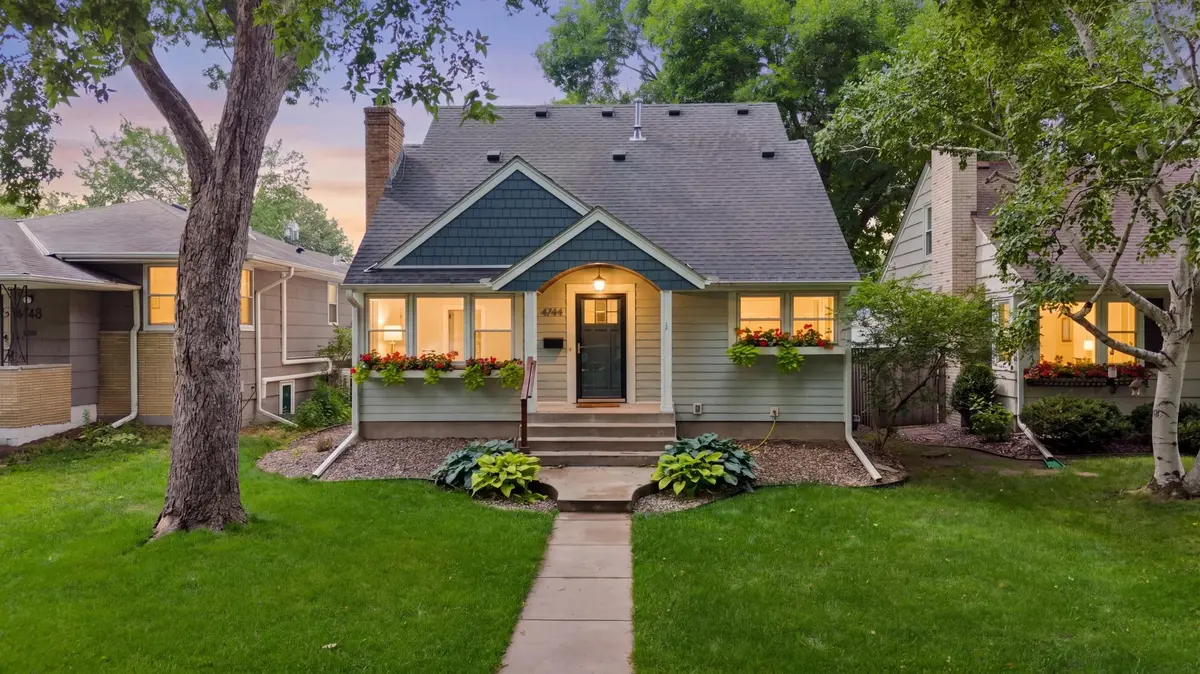
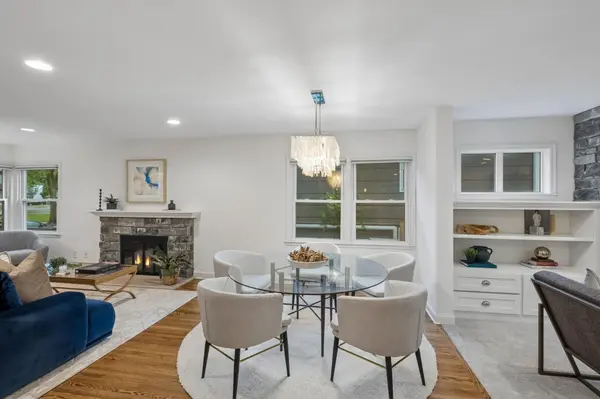
Tucked beneath mature trees on a picture-perfect street in Fulton, this craftsman home welcomes you home from the moment you step onto the covered front porch. A 2014 remodel blends timeless character with modern ease throughout. Inside, the open-concept main level is made for gathering — sun-filled living spaces anchored by cozy fireplaces, oak floors underfoot, and a dining area that flows effortlessly into the kitchen. There, white cabinetry, granite counters, a peninsula with seating, and stainless appliances make everyday cooking and entertaining a joy. A main-level bedroom (currently a home office), full bath, and mudroom with laundry round out the level. Upstairs, unwind in one of three bedrooms, including a primary suite retreat with a clawfoot tub, tiled shower, and walk-in closet, plus a full bathroom serving the additional bedrooms. Downstairs, the family room's brick fireplace and built-in workspace create the perfect spot to relax, plus a second laundry setup for convenience. Outside, a fenced backyard and patio invite summer evenings, backed by a two-car garage. Just minutes to parks, shops, dining, and Lake Harriet — homes like this in Fulton don't last. Come see it for yourself!
Location
State MN
County Hennepin
Zoning Residential-Single Family
Rooms
Basement Block, Crawl Space, Full, Partially Finished, Storage Space
Dining Room Breakfast Area, Eat In Kitchen, Informal Dining Room, Kitchen/Dining Room, Living/Dining Room
Interior
Heating Forced Air
Cooling Central Air
Fireplaces Number 3
Fireplaces Type Brick, Family Room, Gas, Living Room, Stone, Wood Burning
Fireplace Yes
Appliance Dishwasher, Disposal, Dryer, Exhaust Fan, Humidifier, Microwave, Range, Refrigerator, Stainless Steel Appliances, Washer
Laundry Laundry Room, Main Level, Sink
Exterior
Parking Features Detached Garage, Garage Door Opener
Garage Spaces 2.0
Fence Full, Wood
Roof Type Asphalt,Pitched
Building
Lot Description Public Transit (w/in 6 blks), Tree Coverage - Light
Story One and One Half
Foundation 1193
Sewer City Sewer/Connected
Water City Water/Connected
Level or Stories One and One Half
New Construction false
Schools
School District Minneapolis
Read Less
Want to know what your home might be worth? Contact us for a FREE valuation!

Our team is ready to help you sell your home for the highest possible price ASAP