


$675,000
$625,000
8.0%For more information regarding the value of a property, please contact us for a free consultation.
2907 E Minnehaha Pkwy Minneapolis, MN 55417
4 Beds
2 Baths
2,960 SqFt
Key Details
Sold Price $675,000
Property Type Single Family Home
Sub Type Single Family
Listing Status Sold
Purchase Type For Sale
Square Footage 2,960 sqft
Price per Sqft $228
Subdivision Pillsburys Add To Minnehaha Park
MLS Listing ID 7130323
Sold Date 09/21/26
Bedrooms 4
Full Baths 1
Half Baths 1
Year Built 1923
Annual Tax Amount $7,023
Tax Year 2026
Contingent None
Lot Size 5,227 Sqft
Lot Dimensions 45x120
Property Sub-Type Single Family
Property Description
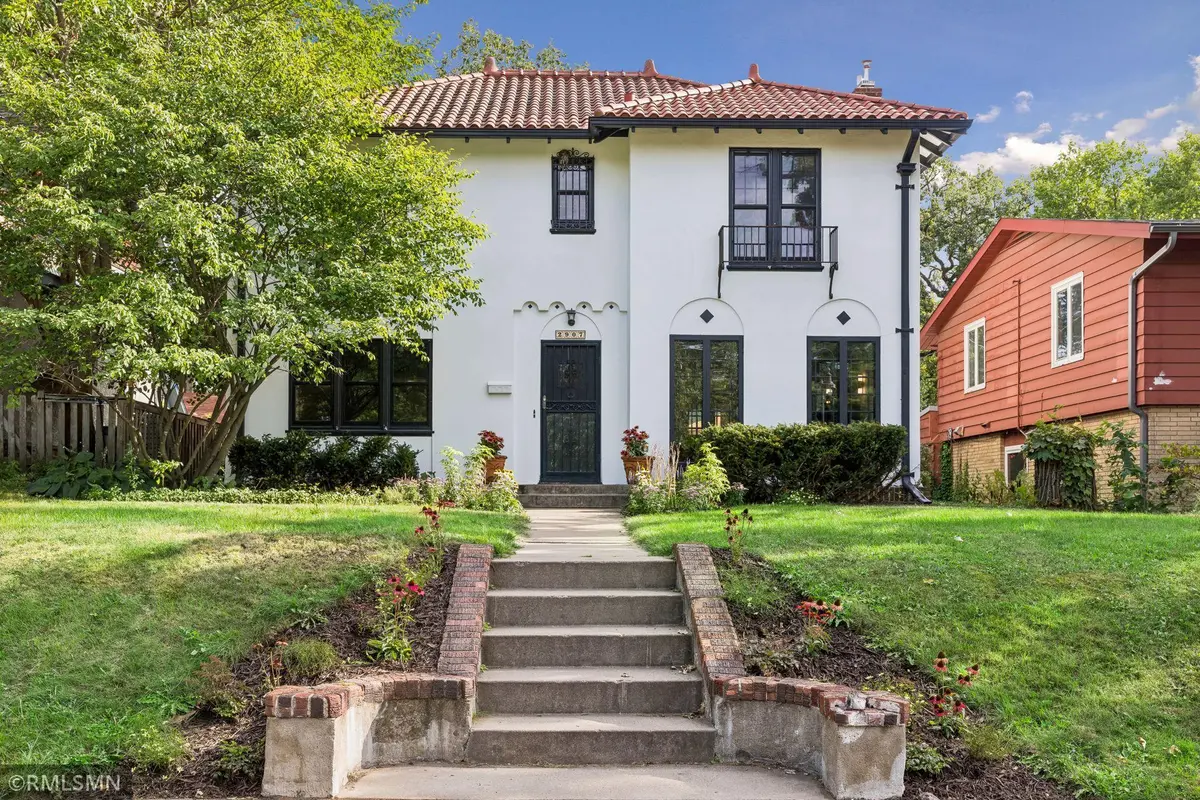
the Terracotta Villa of 1923: a sought-after example of a period-correct Spanish revival set on Minnehaha Parkway; one of East Nokomis' most striking original Spanish Tudors. Clay tile roof, exposed soffits, symmetrical in-swing windows. Restored oak & maple Hardwoods throughout home, stair runner, updated baths & kitchen with large arch into dining and center island with southern exposure. a modern lighting scope throughout. Basement is finished for family flex space; former attached tuck-under now serves as a rec room. Gardens recently replanted with native perennials. An extremely tight-knit community with unparalleled walkability. Open Friday 4-5:30. See home highlights quick close preferred.
Location
State MN
County Hennepin
Zoning Residential-Single Family
Rooms
Basement Daylight/Lookout Windows, Egress Window(s), Partially Finished, Storage Space
Dining Room Separate/Formal Dining Room
Interior
Heating Baseboard, Boiler, Hot Water
Cooling Central Air
Fireplaces Number 1
Fireplaces Type Gas, Insert, Living Room
Fireplace Yes
Appliance Cooktop, Dishwasher, Double Oven, Range, Refrigerator, Wall Oven
Laundry In Basement, Lower Level
Exterior
Parking Features Detached Garage, Concrete
Garage Spaces 2.0
Fence Full, Privacy, Wood
Pool None
Roof Type Tile
Building
Story Two
Foundation 1054
Sewer City Sewer/Connected
Water City Water/Connected
Level or Stories Two
New Construction false
Schools
School District Minneapolis
Read Less
Want to know what your home might be worth? Contact us for a FREE valuation!

Our team is ready to help you sell your home for the highest possible price ASAP