

$150,000
$145,000
3.4%For more information regarding the value of a property, please contact us for a free consultation.
37647 Teal DR Sturgeon Lake, MN 55783
2 Beds
2 Baths
1,216 SqFt
Key Details
Sold Price $150,000
Property Type Single Family Home
Sub Type Single Family
Listing Status Sold
Purchase Type For Sale
Square Footage 1,216 sqft
Price per Sqft $123
MLS Listing ID 7120825
Sold Date 09/23/26
Bedrooms 2
Full Baths 1
Three Quarter Bath 1
Year Built 1988
Annual Tax Amount $632
Tax Year 2026
Contingent None
Lot Size 0.918 Acres
Lot Dimensions 200x200
Property Sub-Type Single Family
Property Description
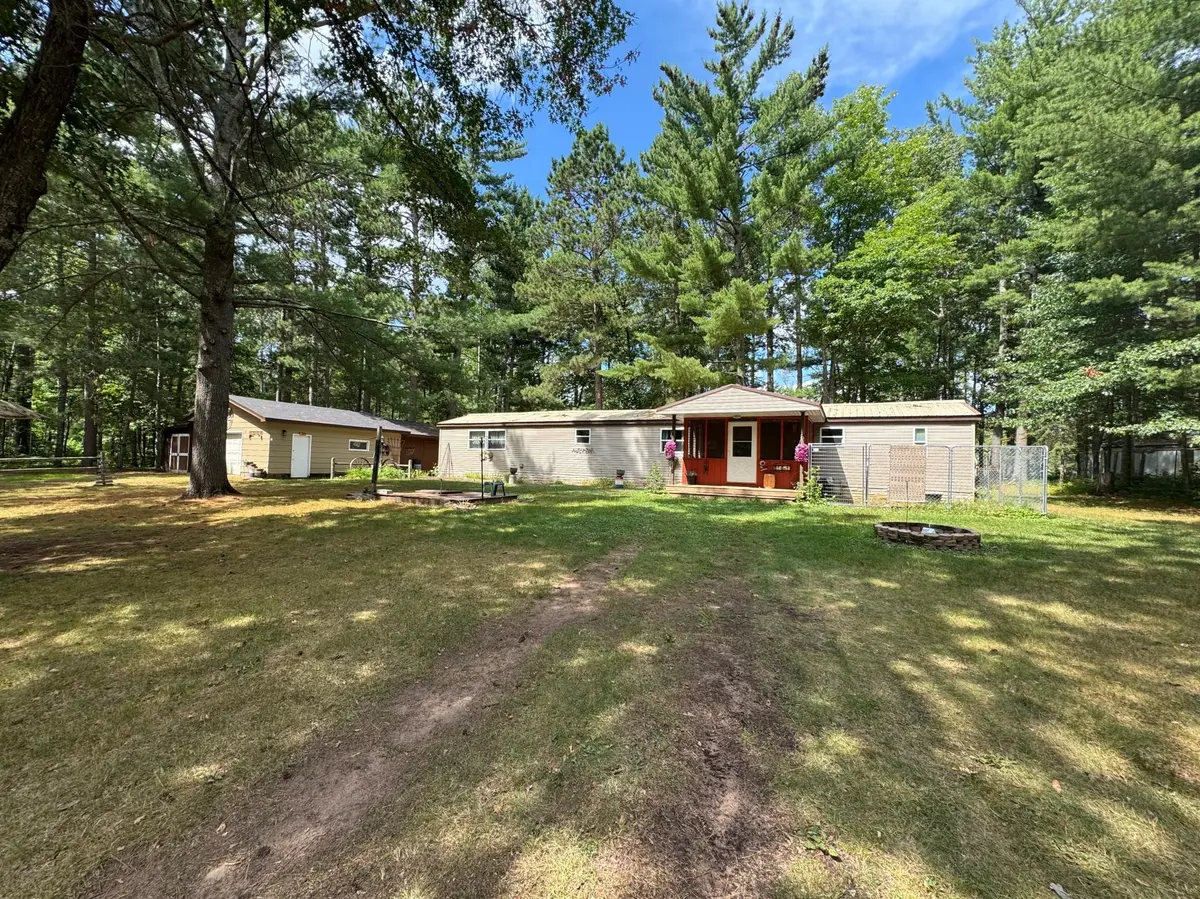
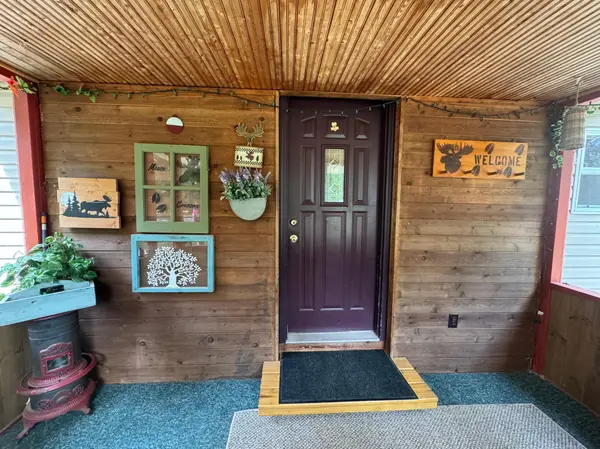
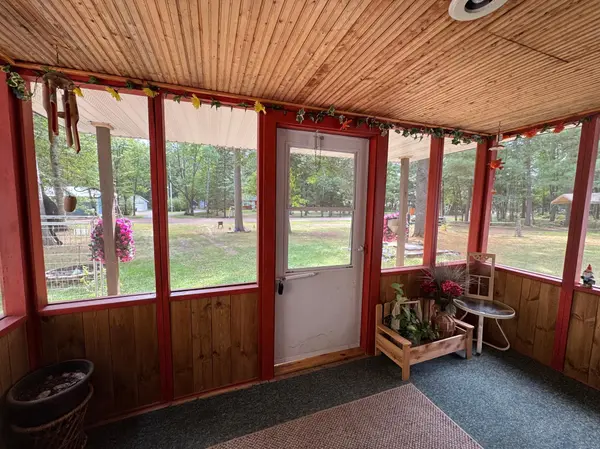
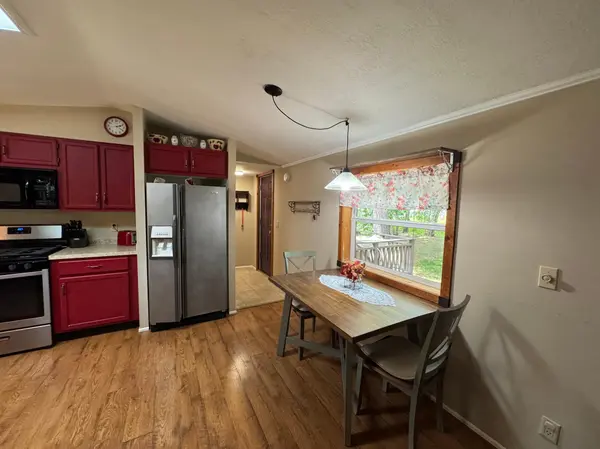
One of the Nicest Well Cared for Marshfield Mobile Homes in the Area! As you enter the home through the screened porch you find an open living & kitchen with bright updated cabinetry, very nice stone top breakfast bar, 5 burner gas stove, & separate den for an office or guest room, large laundry room, rear entry door to a deck, large private bedroom w/walk-in closet & private bath w/walk-in shower, second bedroom, & a full bath. Many upgrades include new luxury plank flooring, all new bathroom fixtures, lighting fixtures, vinyl siding, double pane windows, metal roof, & under-sink water filter in kitchen & water heater. You have sheetrock walls & ceilings, as well as 6 inch walls for better insulation and heating. Outside you have a detached 22 x 24 garage, storage shed, & insulated 14 x 16 workshop, 200 x 200 lot w/optional HOA to Sturgeon & Rush Lake for picnicking, swimming & boat access. Close to General Andrews Forest, ATV and Snowmobile Trails, Area Lakes, Town, & Freeway. Don't miss this one!
Location
State MN
County Pine
Zoning Residential-Single Family
Body of Water Sturgeon
Lake Name Sturgeon
Rooms
Basement None
Dining Room Breakfast Bar, Eat In Kitchen
Interior
Heating Forced Air
Cooling Wall Unit(s)
Fireplace No
Appliance Dryer, Electric Water Heater, Exhaust Fan, Fuel Tank - Owned, Water Filtration System, Microwave, Range, Refrigerator, Washer
Exterior
Parking Features Detached Garage, Electric, Garage Door Opener
Garage Spaces 2.0
Waterfront Description Association Access
Roof Type Metal
Road Frontage Y
Building
Lot Description Tree Coverage - Medium
Story One
Foundation 1216
Sewer Private Sewer, Tank with Drainage Field
Water Private, Sand Point, Well
Level or Stories One
New Construction false
Schools
School District Willow River
Read Less
Want to know what your home might be worth? Contact us for a FREE valuation!

Our team is ready to help you sell your home for the highest possible price ASAP