

$558,000
$575,000
3.0%For more information regarding the value of a property, please contact us for a free consultation.
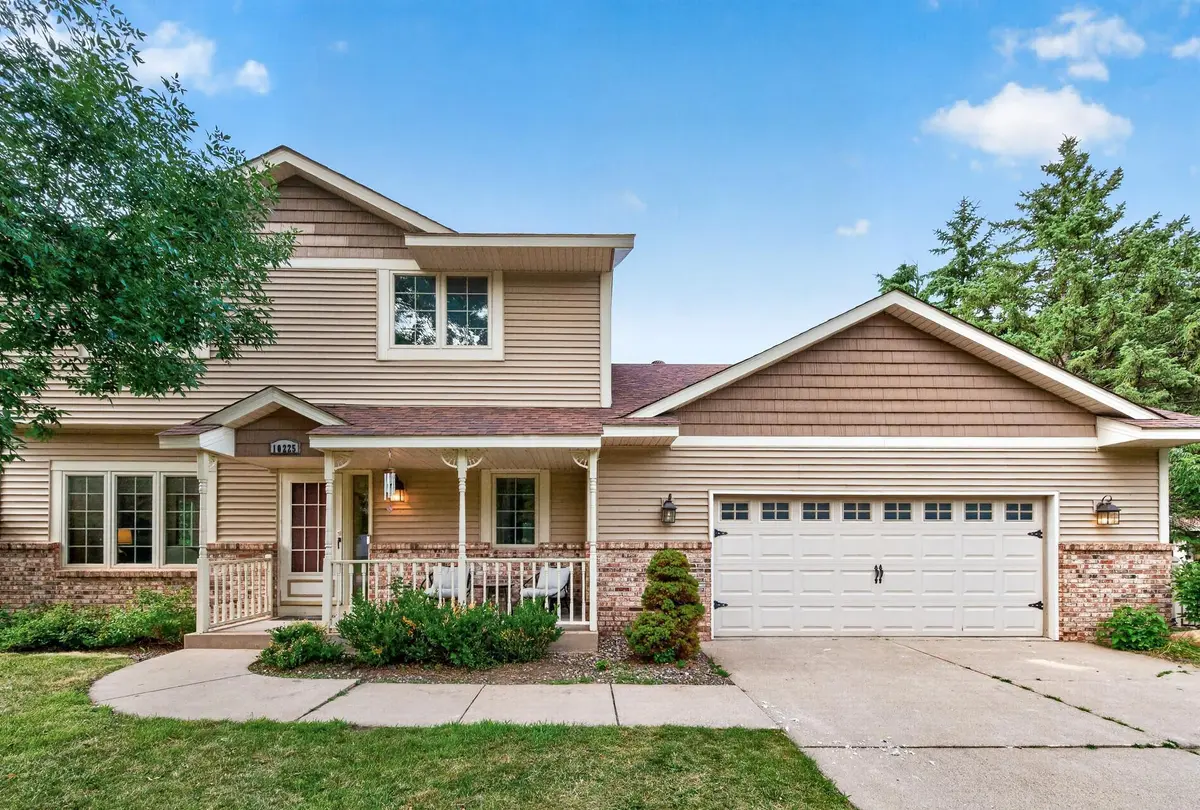
10225 208th ST W Lakeville, MN 55044
5 Beds
4 Baths
3,418 SqFt
Key Details
Sold Price $558,000
Property Type Single Family Home
Sub Type Single Family
Listing Status Sold
Purchase Type For Sale
Square Footage 3,418 sqft
Price per Sqft $163
Subdivision Royal Woods 1St Add
MLS Listing ID 7111841
Sold Date 09/23/26
Bedrooms 5
Full Baths 2
Half Baths 1
Three Quarter Bath 1
Year Built 1991
Annual Tax Amount $5,850
Tax Year 2025
Contingent None
Lot Size 0.253 Acres
Lot Dimensions 92x120
Property Sub-Type Single Family
Property Description
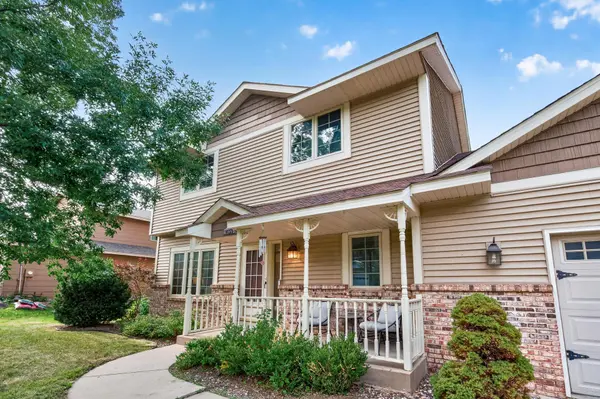
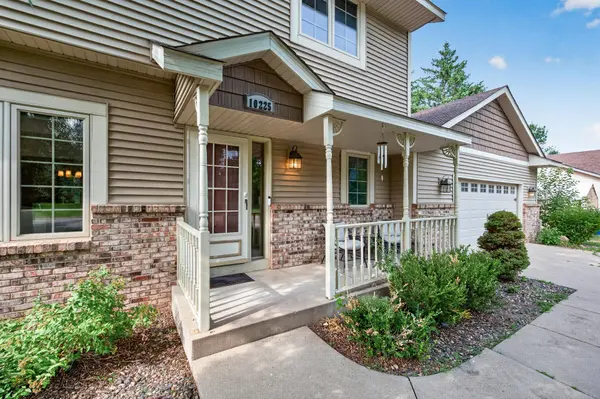
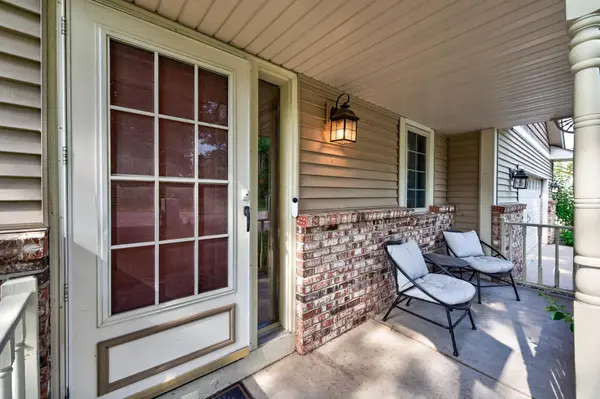
This gorgeously renovated custom-built home is tucked into the coveted Royal Woods neighborhood, and offers the kind of setting that's hard to find—a private backyard overlooking a peaceful pond with a gate that opens directly to the walking path leading to Meadows Park. Whether you're enjoying coffee on the maintenance-free deck, watching wildlife from the backyard, or tackling projects in the custom shed with electricity, this home was designed to be enjoyed both inside and out.
Inside, thoughtful updates blend seamlessly with timeless design. Nine-foot ceilings, fresh paint, brand-new carpet, and lifetime-warranty LVP create a bright, inviting feel throughout the main level. The heart of the home is the beautifully renovated kitchen featuring soft-close cabinetry, Taj Mahal quartz countertops, stainless steel appliances, and an eat-in dining area that flows effortlessly to the deck and adjoining family room with a striking brick wood-burning fireplace. Formal living and dining rooms provide additional space to gather, while the main-floor laundry room includes a convenient pet shower.
With five bedrooms and four bathrooms, there's room to grow, host, and work from home. Four bedrooms are located upstairs, including a spacious primary retreat with vaulted ceilings, a private deck, walk-in closet, newly tiled shower, and en suite bath. The finished lower level expands your living space with a generous recreation room, wet bar, ¾ bath, and fifth bedroom—ideal for guests, a home office, or multigenerational living. This home is designed for everyday living, effortless entertaining, and enjoying every season!
Location
State MN
County Dakota
Zoning Residential-Single Family
Rooms
Basement Block, Drain Tiled, Egress Window(s), Finished, Full
Dining Room Informal Dining Room, Separate/Formal Dining Room
Interior
Heating Forced Air
Cooling Central Air
Fireplaces Number 1
Fireplaces Type Family Room, Wood Burning
Fireplace Yes
Appliance Dishwasher, Dryer, Gas Water Heater, Microwave, Range, Refrigerator, Stainless Steel Appliances, Washer, Water Softener Owned
Laundry Main Level
Exterior
Parking Features Attached Garage, Concrete
Garage Spaces 2.0
Fence Vinyl
Pool None
Waterfront Description Pond
Roof Type Age 8 Years or Less
Building
Lot Description Tree Coverage - Medium
Story Two
Foundation 1320
Sewer City Sewer - In Street
Water City Water - In Street
Level or Stories Two
Structure Type Block
New Construction false
Schools
School District Lakeville
Read Less
Want to know what your home might be worth? Contact us for a FREE valuation!

Our team is ready to help you sell your home for the highest possible price ASAP