


$600,000
$619,900
3.2%For more information regarding the value of a property, please contact us for a free consultation.
12735 42nd PL N Plymouth, MN 55442
5 Beds
3 Baths
3,780 SqFt
Key Details
Sold Price $600,000
Property Type Single Family Home
Sub Type Single Family
Listing Status Sold
Purchase Type For Sale
Square Footage 3,780 sqft
Price per Sqft $158
Subdivision Swan Lake South Add
MLS Listing ID 7122005
Sold Date 09/22/26
Bedrooms 5
Full Baths 2
Three Quarter Bath 1
HOA Fees $25/ann
Year Built 1996
Annual Tax Amount $7,750
Tax Year 2026
Contingent None
Lot Size 0.340 Acres
Lot Dimensions 160x91
Property Sub-Type Single Family
Property Description
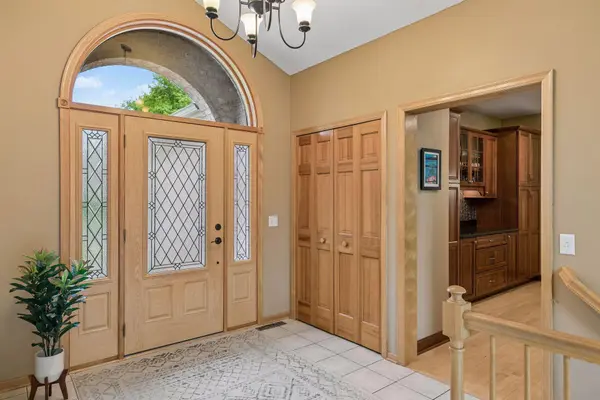
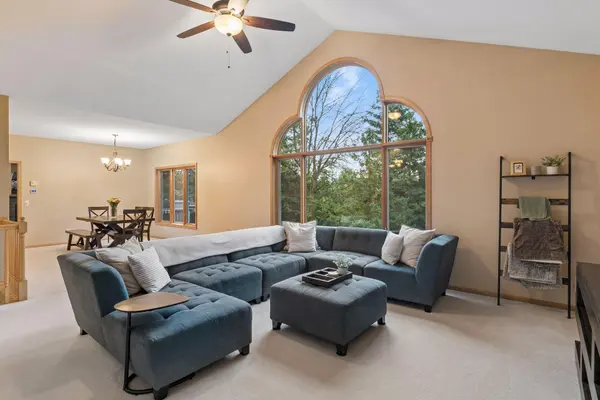
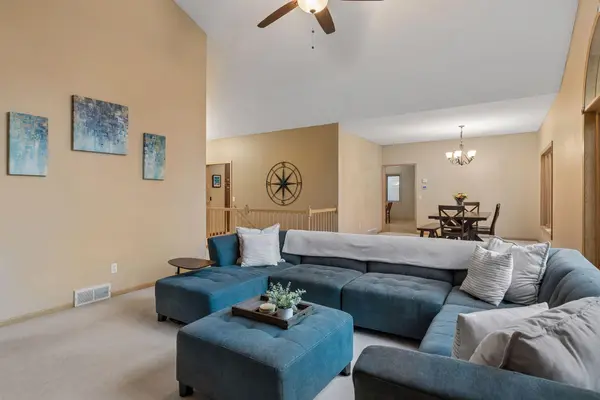
Welcome to this stunning one-story home offering open-concept luxury and high-quality finishes
throughout, that overlooks French Regional Park! The main level features soaring vaulted ceilings,
expansive windows, and a beautiful kitchen with a center island and beautiful cabinetry designed for
effortless entertaining. You will love the convenience of main floor laundry, a private office, and a mudroom. The spacious primary suite is complete with a walk-in closet, double sinks, a soaking tub, and walk-in shower. Downstairs, the bright walkout lower level boasts a massive family room, a versatile game or billiards area, a private home gym, three bedrooms and an updated bathroom. Outside, enjoy BBQ's on the deck in your backyard that overlooks French Regional Park, putting miles of scenic trails, the beach, and play area right across the street!
Location
State MN
County Hennepin
Zoning Residential-Single Family
Rooms
Basement Block, Finished, Full
Dining Room Eat In Kitchen, Living/Dining Room
Interior
Heating Forced Air
Cooling Central Air
Fireplaces Number 1
Fireplaces Type Amusement Room, Gas
Fireplace Yes
Appliance Dishwasher, Dryer, Range, Refrigerator, Stainless Steel Appliances, Washer
Laundry Main Level
Exterior
Parking Features Attached Garage
Garage Spaces 3.0
Fence Wood
Roof Type Architectural Shingle
Building
Story One
Foundation 2088
Sewer City Sewer/Connected
Water City Water/Connected
Level or Stories One
Structure Type Block
New Construction true
Schools
School District Robbinsdale
Others
HOA Fee Include Other
Read Less
Want to know what your home might be worth? Contact us for a FREE valuation!

Our team is ready to help you sell your home for the highest possible price ASAP