



$415,000
$429,000
3.3%For more information regarding the value of a property, please contact us for a free consultation.
820 Vine ST Hudson, WI 54016
3 Beds
2 Baths
1,679 SqFt
Key Details
Sold Price $415,000
Property Type Single Family Home
Sub Type Single Family
Listing Status Sold
Purchase Type For Sale
Square Footage 1,679 sqft
Price per Sqft $247
Subdivision Amah Andrews Add
MLS Listing ID 7120421
Sold Date 09/22/26
Bedrooms 3
Full Baths 1
Three Quarter Bath 1
Year Built 1935
Annual Tax Amount $5,157
Tax Year 2025
Contingent None
Lot Size 7,579 Sqft
Lot Dimensions 80x105x82x105
Property Sub-Type Single Family
Property Description
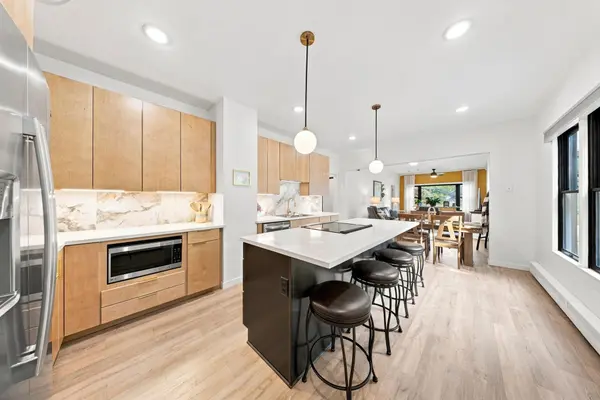
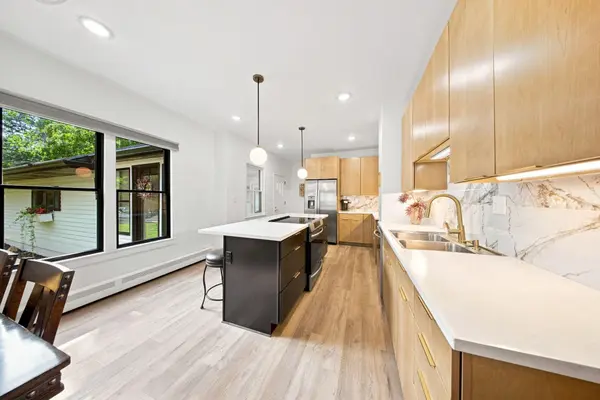
Warm and inviting, this beautifully maintained home features a stunning kitchen with a large center island, maple cabinetry, custom countertops, and abundant natural light flowing through the open-concept living and dining areas. In addition, the main level offers two bedrooms, a full bath and a generously sized laundry room. A charming shiplap enclosed breezeway doubles as a cozy sitting area and provides access to the garage. The finished lower level includes a spacious family room, third bedroom, additional bath, and a large unfinished utility and storage room with plenty of room for organization or future possibilities. Enjoy the large deck overlooking mature trees - an ideal setting for relaxing or entertaining. Conveniently located near downtown, the river, schools, restaurants, and easy I-94 access. Move-in ready—schedule your tour today!
Location
State WI
County St. Croix
Zoning Residential-Single Family
Rooms
Basement Block, Full, Partially Finished, Tile Shower
Dining Room Informal Dining Room, Kitchen/Dining Room
Interior
Heating Baseboard, Boiler, Ductless Mini-Split
Cooling Ductless Mini-Split
Fireplace No
Appliance Dishwasher, Dryer, Microwave, Range, Refrigerator, Washer
Laundry Main Level
Exterior
Parking Features Attached Garage
Garage Spaces 2.0
Building
Lot Description Corner Lot
Story One
Foundation 1012
Sewer City Sewer/Connected
Water City Water/Connected
Level or Stories One
Structure Type Block,Concrete,Stone
New Construction false
Schools
School District Hudson
Read Less
Want to know what your home might be worth? Contact us for a FREE valuation!

Our team is ready to help you sell your home for the highest possible price ASAP