
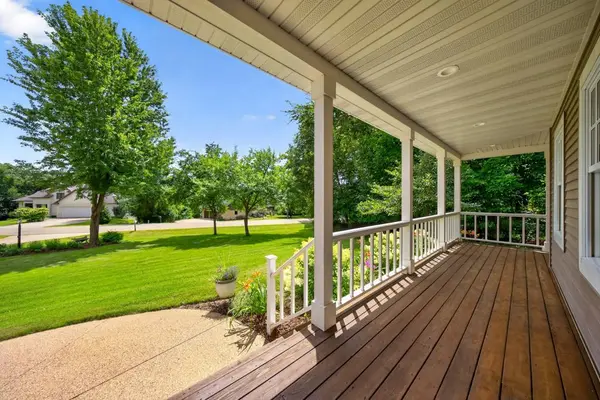
$875,000
$875,000
For more information regarding the value of a property, please contact us for a free consultation.
6907 Bluff LN NW Rochester, MN 55901
5 Beds
4 Baths
4,958 SqFt
Key Details
Sold Price $875,000
Property Type Single Family Home
Sub Type Single Family
Listing Status Sold
Purchase Type For Sale
Square Footage 4,958 sqft
Price per Sqft $176
Subdivision Oak Bluff
MLS Listing ID 7113365
Sold Date 09/21/26
Bedrooms 5
Full Baths 3
Half Baths 1
Year Built 2001
Annual Tax Amount $8,466
Tax Year 2026
Contingent None
Lot Size 1.030 Acres
Lot Dimensions Irregular
Property Sub-Type Single Family
Property Description
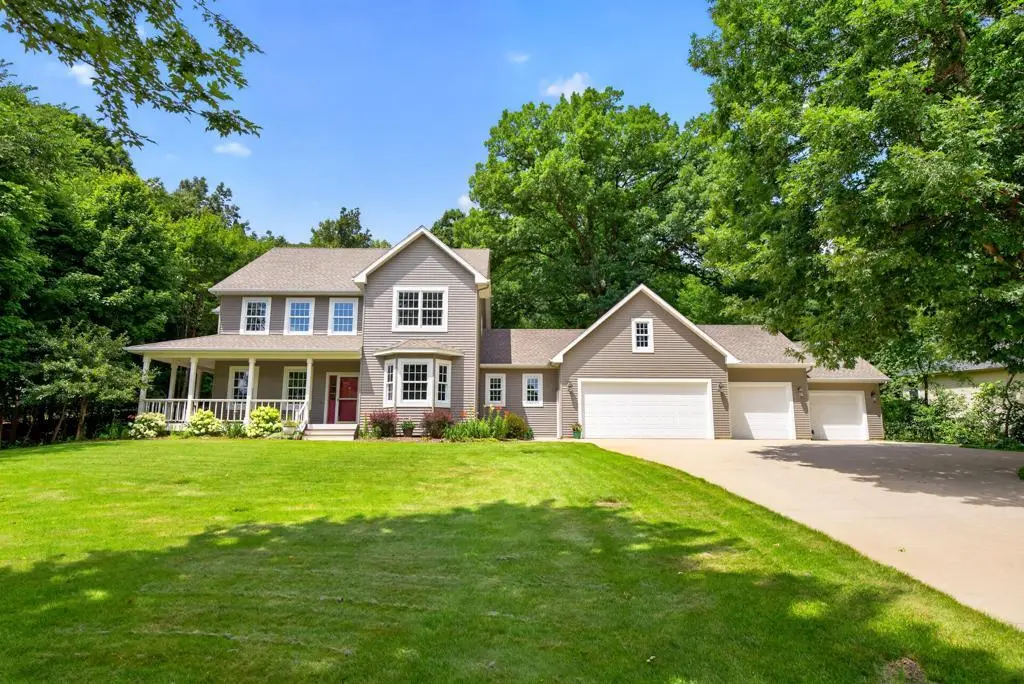
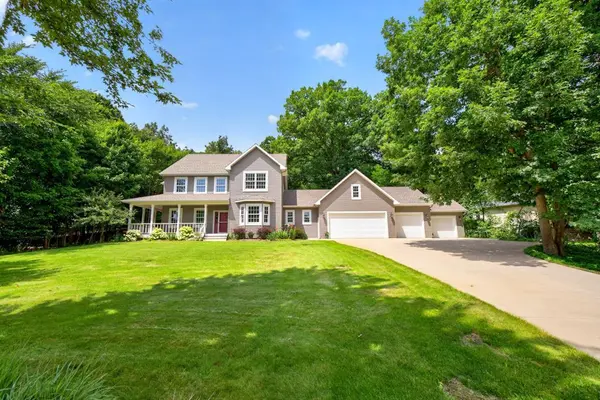
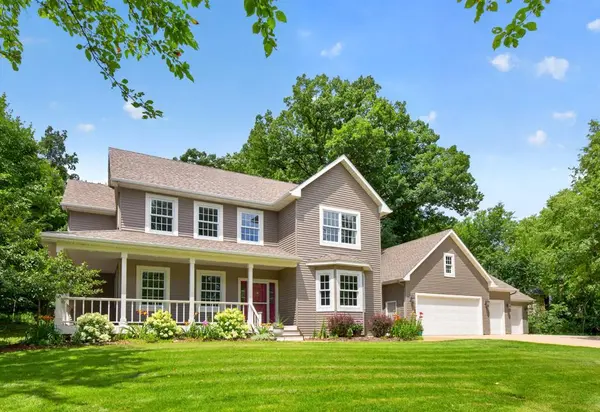
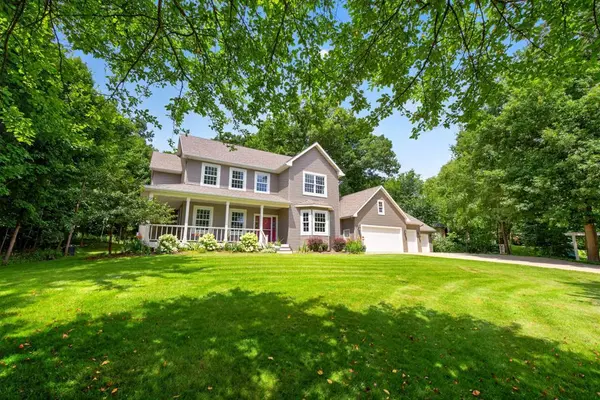
Nestled on more than an acre in a peaceful setting just minutes from downtown, this meticulously cared-for custom-built two-story home offers the perfect blend of comfort, privacy, and timeless quality. Surrounded by stunning flower gardens, mature trees, and a protected common area, you'll enjoy an idyllic backdrop where wildlife visits regularly and natural light filters beautifully through the wooded landscape.
Designed with both everyday living and entertaining in mind, the thoughtfully crafted floor plan balances open gathering spaces with cozy retreats for quiet relaxation. At the heart of the home is the spacious kitchen, featuring elegant Cambria quartz countertops, stainless steel appliances, a generous center island, and an oversized walk-in pantry—making it the ideal hub for family and friends.
The home offers five spacious bedrooms and four bathrooms, including four bedrooms conveniently located on the upper level. The luxurious primary suite features Cambria quartz countertops, a large walk-in closet, and a private bath designed for comfort. Every bedroom includes its own walk-in closet, providing exceptional storage throughout.
A dedicated front office creates the perfect work-from-home space, while the private patio invites you to relax and take in the peaceful wooded backyard, colorful gardens, and abundant wildlife.
Car enthusiasts and hobbyists will appreciate the heated four-car garage, complete with attic storage and bonus fourth stall featuring front and rear access overhead doors for convenient drive-through access.
Built with exceptional attention to detail and lovingly maintained, this remarkable property offers the tranquility of country living with the convenience of being just a short drive from Rochester. It's a home where thoughtful design, natural beauty, and everyday functionality come together to create a truly special place to call home. Pre-inspected for peace of mind!
Location
State MN
County Olmsted
Zoning Residential-Single Family
Rooms
Basement Finished
Interior
Heating Forced Air
Cooling Central Air
Fireplaces Number 2
Fireplace Yes
Appliance Air-To-Air Exchanger, Dishwasher, Dryer, Humidifier, Gas Water Heater, Iron Filter, Microwave, Range, Refrigerator, Washer, Water Softener Owned
Exterior
Parking Features Attached Garage
Garage Spaces 4.0
Fence None
Building
Story Two
Foundation 1842
Sewer Shared Septic
Water Shared System
Level or Stories Two
New Construction false
Schools
Elementary Schools Overland
Middle Schools Dakota
High Schools Century
School District Rochester
Others
HOA Fee Include Sewer,Water
Read Less
Want to know what your home might be worth? Contact us for a FREE valuation!

Our team is ready to help you sell your home for the highest possible price ASAP