



$399,900
$399,900
For more information regarding the value of a property, please contact us for a free consultation.
30293 W Stalker RD Dalton, MN 56324
3 Beds
1 Bath
1,105 SqFt
Key Details
Sold Price $399,900
Property Type Single Family Home
Sub Type Single Family
Listing Status Sold
Purchase Type For Sale
Square Footage 1,105 sqft
Price per Sqft $361
Subdivision Sandy Haven Dev
MLS Listing ID 7118522
Sold Date 09/21/26
Bedrooms 3
Three Quarter Bath 1
Year Built 1979
Annual Tax Amount $2,050
Tax Year 2026
Contingent None
Lot Size 0.480 Acres
Lot Dimensions 183x111
Property Sub-Type Single Family
Property Description
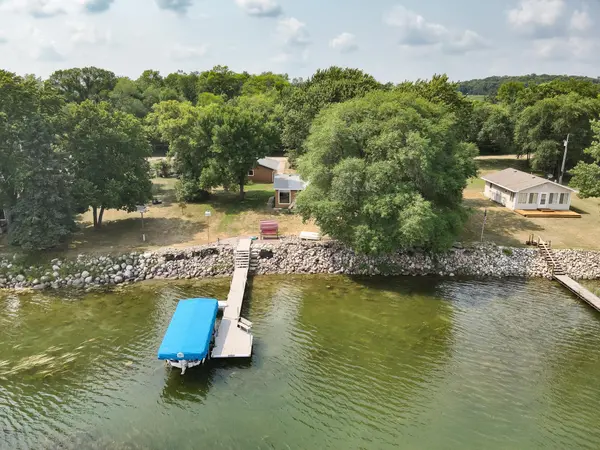
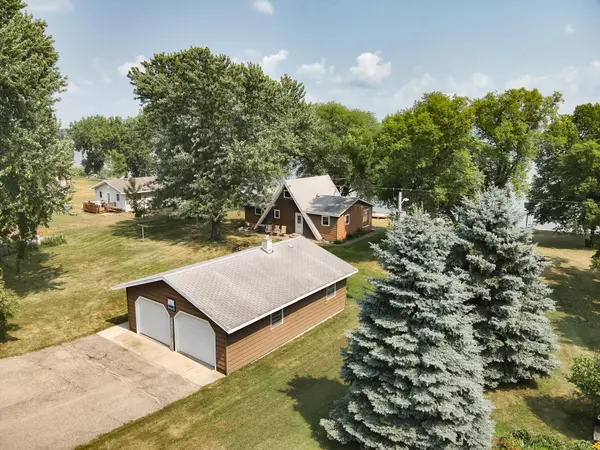
Discover effortless lake living with over 100 feet of level shoreline along the highly desirable west side of Stalker Lake. Designed with entertaining and lake views in mind, this inviting 3 bedroom home features an open kitchen, dining and living area with beautiful views of the water. The updated kitchen impresses with solid surface countertops, a tiled backsplash and stainless steel appliances while the central air conditioning keeps those hot summer nights enjoyable. Step outside to the lakeside patio, gather around the firepit and enjoy panoramic views across 1,356 acres of sparkling water known for exceptional fishing and four season recreation, with depths reaching 95 feet. The two stall garage includes a separate office and shop area, ideal for hobbies or for additional storage. An aluminum dock and lift are included, making it easy to start enjoying the lake from day one. Ideally located south of Underwood in the heart of Otter Tail County. Act fast and make lake life yours.
Location
State MN
County Otter Tail
Zoning Residential-Single Family
Body of Water Stalker
Lake Name Stalker
Rooms
Basement Block, Crawl Space, Full
Dining Room Eat In Kitchen, Kitchen/Dining Room
Interior
Heating Forced Air
Cooling Central Air
Fireplaces Number 1
Fireplaces Type Electric
Fireplace Yes
Appliance Dishwasher, Disposal, Dryer, Electric Water Heater, Range, Refrigerator, Stainless Steel Appliances, Washer, Water Softener Owned
Exterior
Parking Features Detached Garage, Driveway - Other Surface, Garage Door Opener
Garage Spaces 2.0
Waterfront Description Lake Front
View Y/N Lake
View Lake
Roof Type Asphalt
Road Frontage N
Building
Lot Description Accessible Shoreline, Tree Coverage - Light
Story One and One Half
Foundation 960
Sewer Tank with Drainage Field
Water Shared System, Well
Level or Stories One and One Half
Structure Type Frame
New Construction false
Schools
School District Underwood
Read Less
Want to know what your home might be worth? Contact us for a FREE valuation!

Our team is ready to help you sell your home for the highest possible price ASAP