
$215,000
$217,500
1.1%For more information regarding the value of a property, please contact us for a free consultation.
13404 Oakland DR Burnsville, MN 55337
2 Beds
3 Baths
1,668 SqFt
Key Details
Sold Price $215,000
Property Type Townhouse
Sub Type (TH) Side x Side
Listing Status Sold
Purchase Type For Sale
Square Footage 1,668 sqft
Price per Sqft $128
Subdivision Garden Homes 1St Add
MLS Listing ID 7095923
Sold Date 09/04/26
Bedrooms 2
Full Baths 2
Half Baths 1
HOA Fees $387/mo
Year Built 1972
Annual Tax Amount $2,796
Tax Year 2025
Contingent None
Lot Size 2,003 Sqft
Lot Dimensions 29x74
Property Sub-Type (TH) Side x Side
Property Description
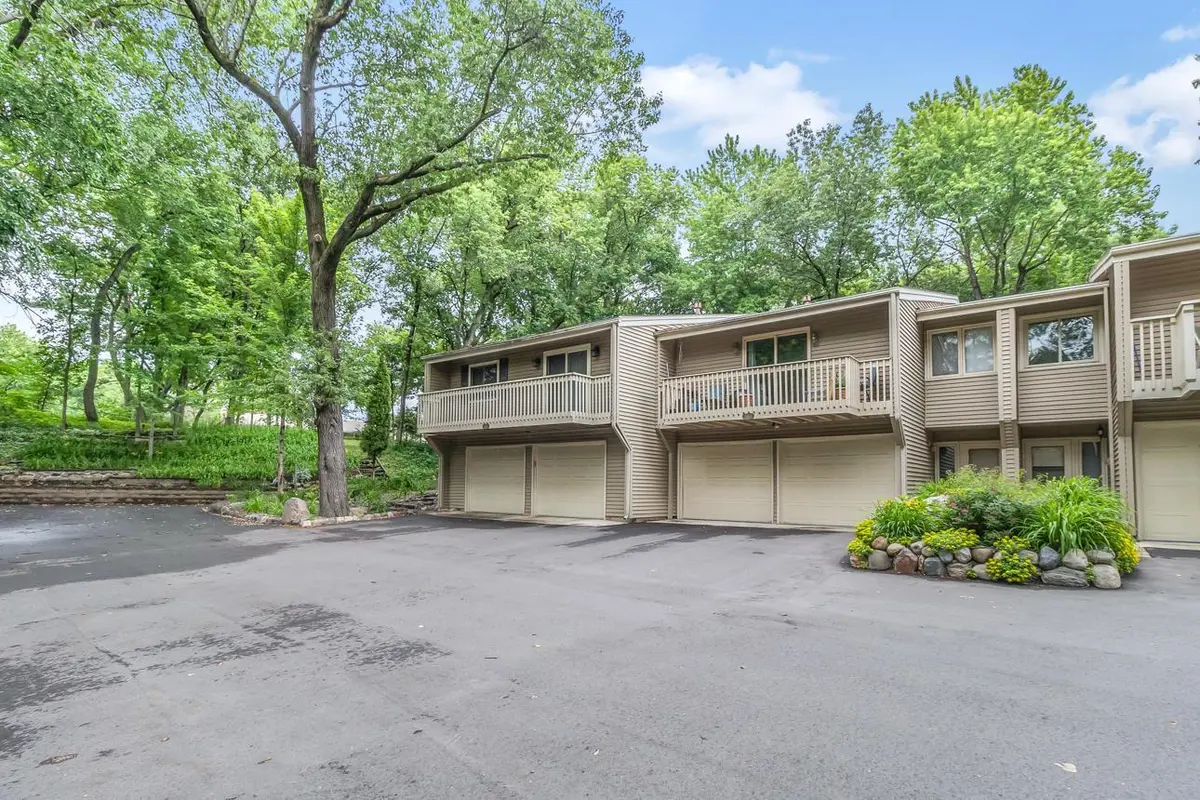
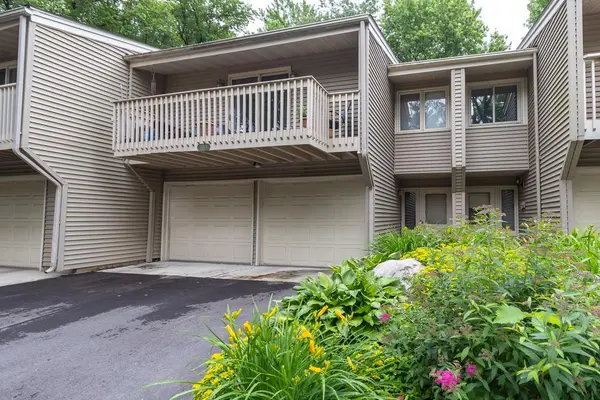
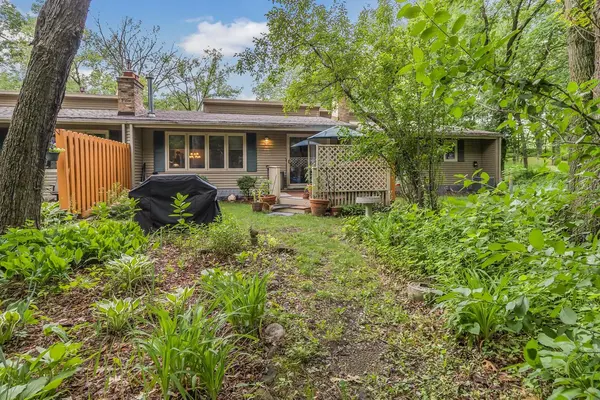
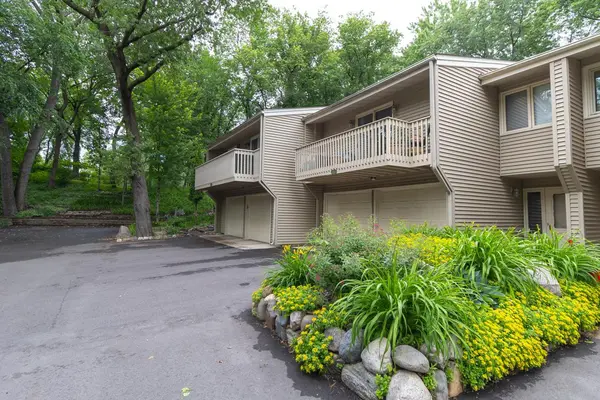
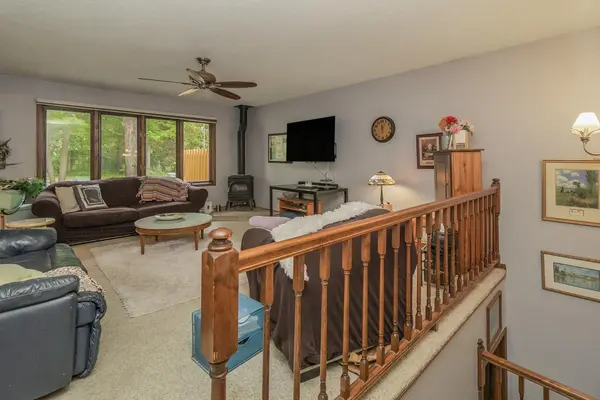
Wonderful Spyglass Hill 2-bedroom, 3-bath townhome set on a premium wooded lot with a private backyard and deck, offering the feel of single-family living in a peaceful, park-like setting. Located in highly regarded School District 196, this beautifully maintained home features a dramatic vaulted foyer and a sun-filled living room with a cozy gas fireplace and large windows that bring the outdoors in. The open kitchen offers stainless steel appliances, abundant cabinet space, and a convenient dining area with deck access—perfect for entertaining or enjoying your morning coffee.
The spacious primary suite features a large closet, private deck access, and an en suite bath with separate tub and shower. A second bedroom and full bath complete the upper level. The lower level includes a generous family room, laundry area with utility sink, ample storage, and a convenient half bath.
Recent updates include a newer furnace, central A/C, water heater, stainless appliances, and a new roof in 2019. Surrounded by mature trees and green space with nearby parks, trails, and gardening opportunities, this is a rare opportunity to enjoy privacy, nature, and low-maintenance living in a quiet, friendly neighborhood.
Location
State MN
County Dakota
Zoning Residential-Multi-Family
Rooms
Basement Block, Daylight/Lookout Windows, Finished
Dining Room Breakfast Area, Informal Dining Room
Interior
Heating Forced Air
Cooling Central Air
Fireplaces Number 1
Fireplaces Type Free Standing, Gas
Fireplace Yes
Appliance Dishwasher, Dryer, Microwave, Range, Refrigerator, Stainless Steel Appliances, Washer
Laundry Lower Level, Laundry Room
Exterior
Parking Features Attached Garage
Garage Spaces 2.0
Roof Type Age 8 Years or Less,Architectural Shingle
Building
Lot Description Tree Coverage - Medium
Story Two
Foundation 1096
Sewer City Sewer/Connected
Water City Water/Connected
Level or Stories Two
New Construction false
Schools
School District Rosemount-Apple Valley-Eagan
Others
HOA Fee Include Lawn Care,Maintenance Grounds,Sanitation,Snow Removal
Read Less
Want to know what your home might be worth? Contact us for a FREE valuation!

Our team is ready to help you sell your home for the highest possible price ASAP