

$97,000
$99,500
2.5%For more information regarding the value of a property, please contact us for a free consultation.
321 S Main ST Sanborn, MN 56083
3 Beds
1 Bath
1,535 SqFt
Key Details
Sold Price $97,000
Property Type Single Family Home
Sub Type Single Family
Listing Status Sold
Purchase Type For Sale
Square Footage 1,535 sqft
Price per Sqft $63
Subdivision Winona & St Peter Land Cos Second Add
MLS Listing ID 7110561
Sold Date 09/10/26
Bedrooms 3
Full Baths 1
Year Built 1900
Annual Tax Amount $580
Tax Year 2025
Contingent None
Lot Size 7,056 Sqft
Lot Dimensions 50 x 140
Property Sub-Type Single Family
Property Description
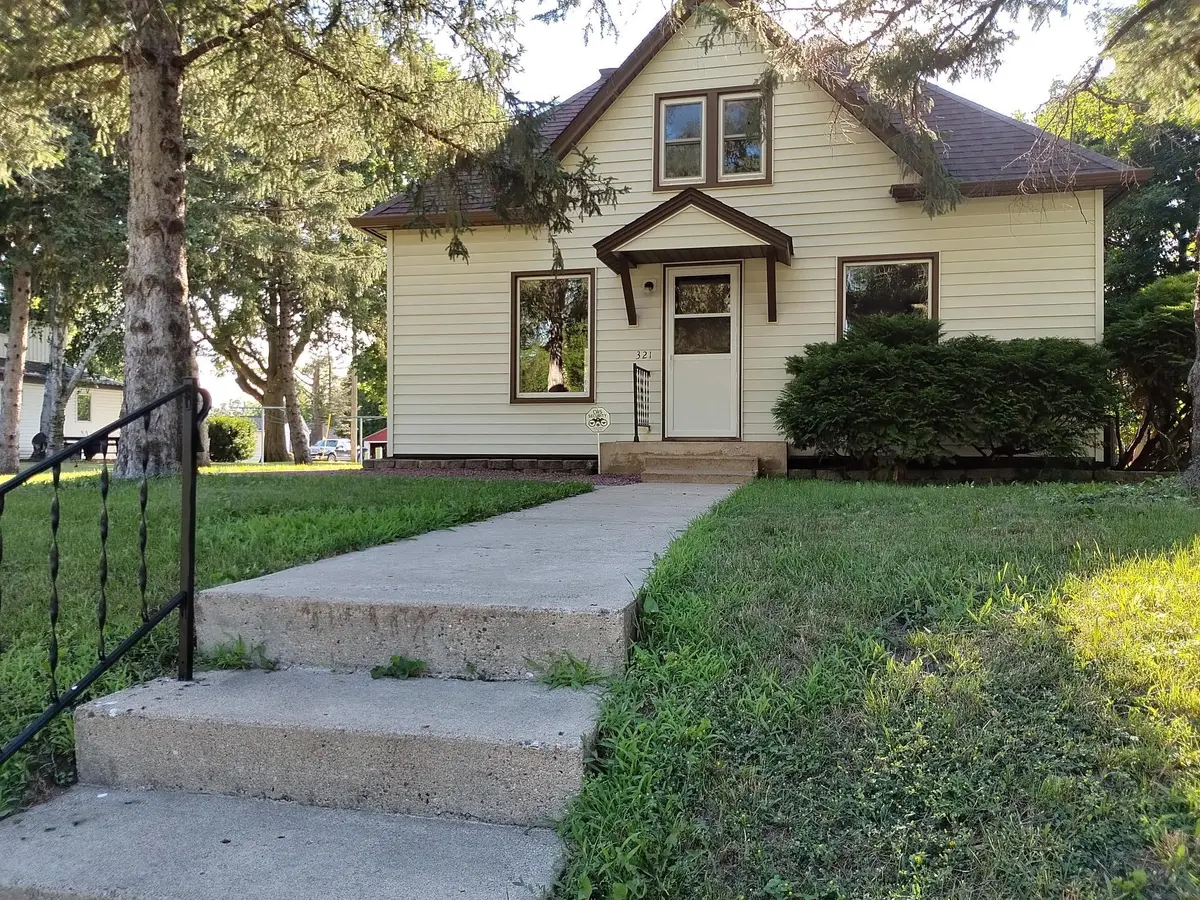
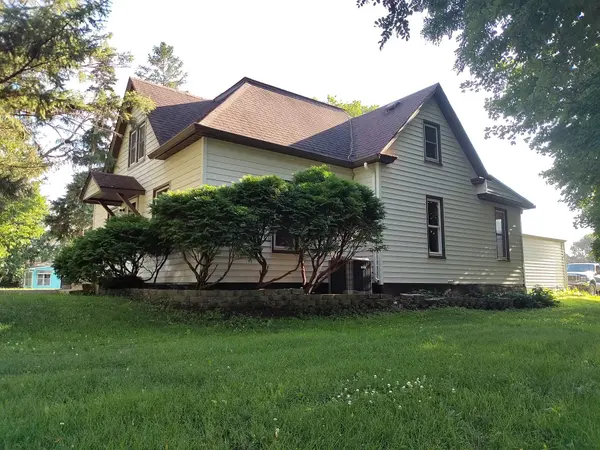
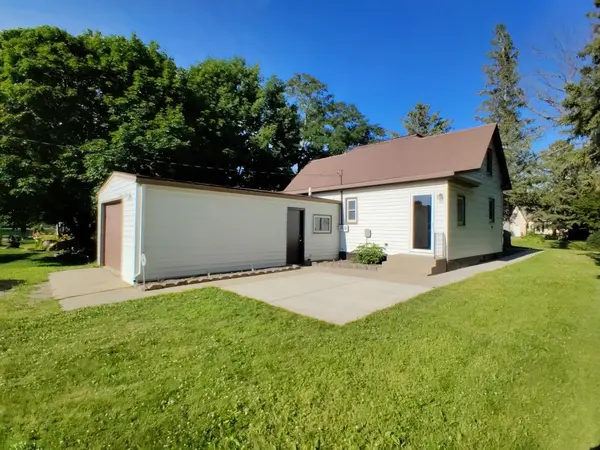
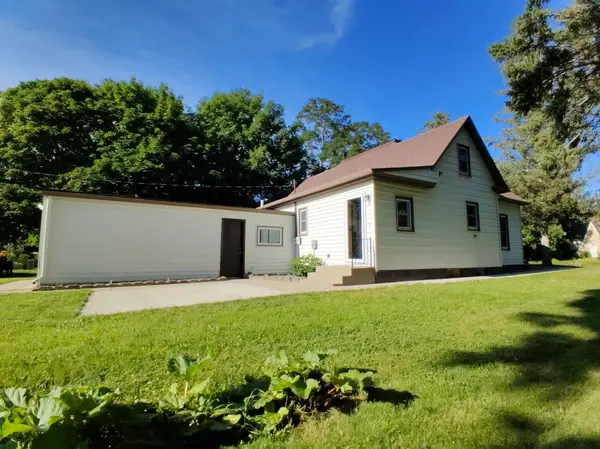
The heart & soul of this home lie in its breathtaking, masterfully refurbished original details. Gleaming hardwood floors stretch across sunlit rooms, whispering stories of the past while shining like new. Every piece of woodwork, thick stately trim and classic built-in cabinetry has been lovingly restored to it's glory. These rare, irreplaceable features anchor the home in an era of unmatched craftsmanship, offering the kind of enduring charm and character that simply cannot be replicated today. Yet, the kitchen has upgraded cabinets with ample space and storage meeting the needs of today's home cooks. Other upgrades include 200 AMP service, modern vinyl windows, newly spray foamed basement sills throughout. The living experience extends effortlessly outdoors. Step out onto the great cement patio, the ultimate setting for entertaining family and friends for those unforgettable summer BBQs and lazy afternoons. Location~Location~Location. This home places paradise right at your doorstep. Situated within one block of Rock Falls County Park, you are steps away from excellent fishing on the scenic Cottonwood River. The park also boasts a large playground and a community pavilion, making it the perfect extension of your own backyard for weekend fun and relaxation. Your Sanctuary Awaits!
Location
State MN
County Redwood
Zoning Residential-Single Family
Rooms
Basement Block, Unfinished
Dining Room Living/Dining Room
Interior
Heating Forced Air
Cooling Central Air
Fireplace No
Appliance Electric Water Heater, Range, Refrigerator
Laundry Electric Dryer Hookup, Laundry Room, Main Level, Washer Hookup
Exterior
Parking Features Attached Garage, Gravel
Garage Spaces 1.0
Roof Type Architectural Shingle,Pitched
Building
Lot Description Tree Coverage - Light
Story Modified Two Story
Foundation 1212
Sewer City Sewer/Connected
Water City Water/Connected
Level or Stories Modified Two Story
Structure Type Frame
New Construction false
Schools
School District Red Rock Central
Read Less
Want to know what your home might be worth? Contact us for a FREE valuation!

Our team is ready to help you sell your home for the highest possible price ASAP