
$399,000
$399,000
For more information regarding the value of a property, please contact us for a free consultation.
1976 Castle CT E Maplewood, MN 55109
3 Beds
3 Baths
2,280 SqFt
Key Details
Sold Price $399,000
Property Type Townhouse
Sub Type (TH) Side x Side
Listing Status Sold
Purchase Type For Sale
Square Footage 2,280 sqft
Price per Sqft $175
Subdivision Cic 537 Dearborn Meadows
MLS Listing ID 7116533
Sold Date 09/16/26
Bedrooms 3
Half Baths 1
Three Quarter Bath 2
HOA Fees $500/mo
Year Built 2004
Annual Tax Amount $6,230
Tax Year 2026
Contingent None
Lot Size 2,657 Sqft
Lot Dimensions 40x67
Property Sub-Type (TH) Side x Side
Property Description
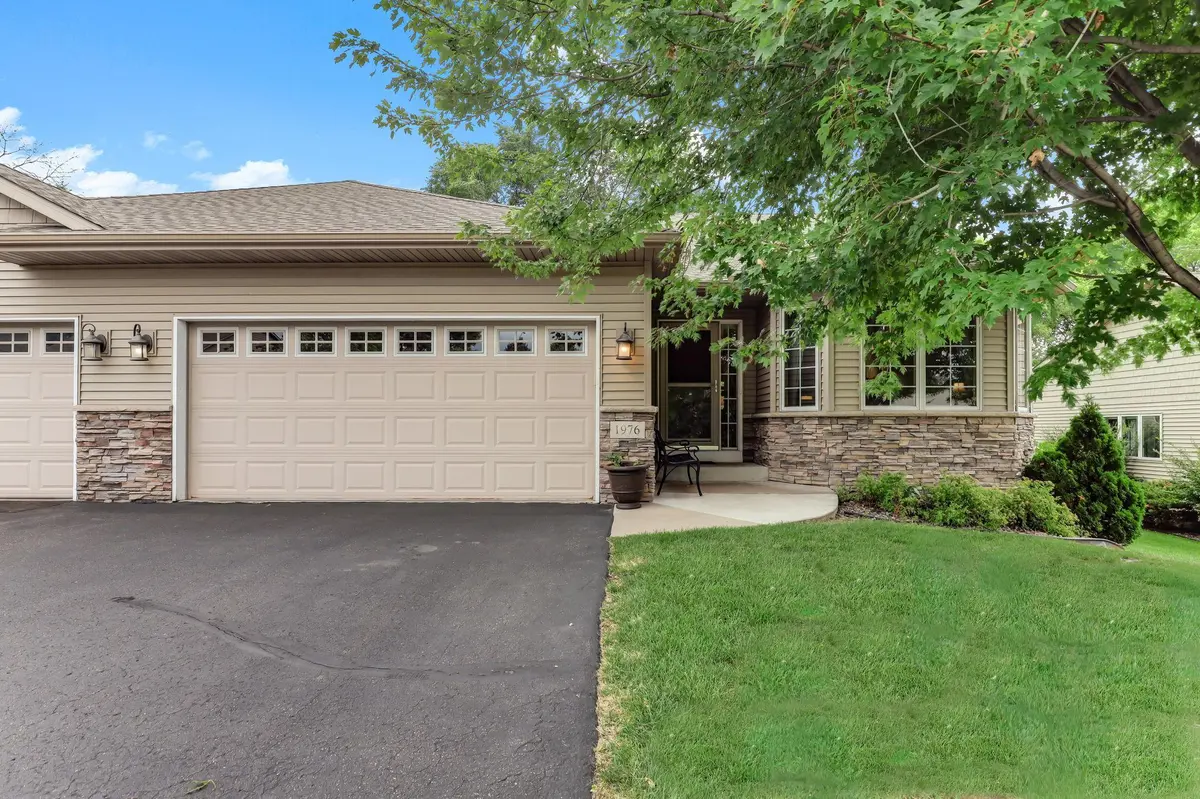
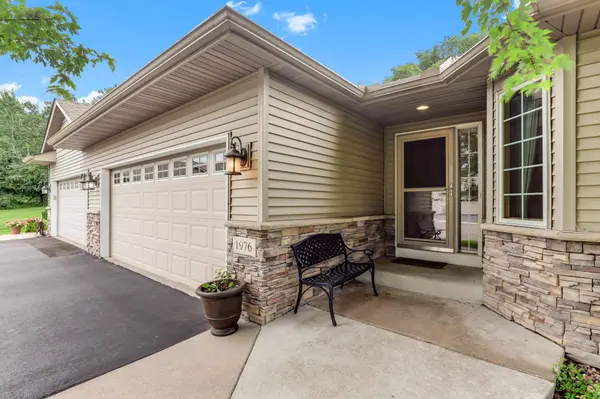
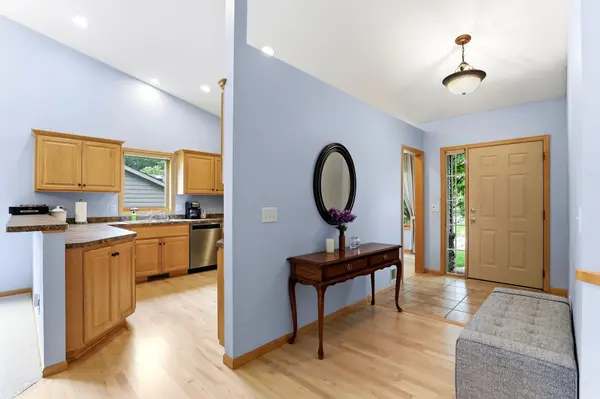
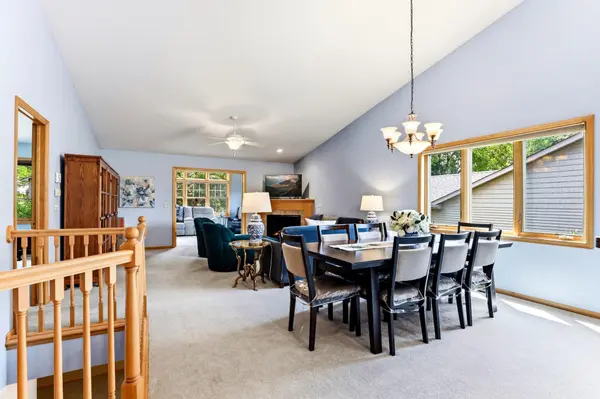
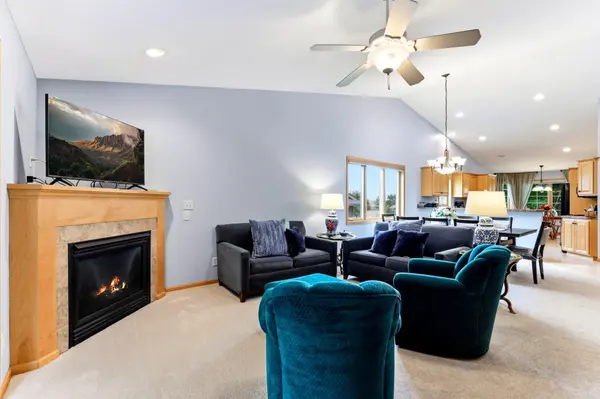
One-Level Living with Incredible Bonus Space Below! Welcome home to this generously sized, beautifully maintained, and truly move-in-ready townhome offering the ease of one-level living with an expansive lower level for additional living, entertaining, and guest space. From the moment you step inside the large entryway, you'll appreciate the thoughtful layout and abundant space throughout. The main level features a huge kitchen with plentiful cabinetry and storage, a convenient breakfast bar, and a bright breakfast nook. A separate informal dining room provides additional space for meals and gatherings, while the spacious living room offers a cozy gas-burning fireplace—perfect for relaxing at the end of the day. One of the highlights of the home is the four-season porch, featuring a vaulted ceiling and windows galore that fill the space with natural light. Step directly out to the deck and enjoy more room for outdoor entertaining, morning coffee, or simply taking in the peaceful surroundings. The main-level primary suite provides comfort and convenience with a spacious walk-in closet and private bathroom featuring a large walk-in shower. Everything you need for everyday living is right on one level. Downstairs, the impressive lower level expands your living possibilities with a huge family room and an adjoining flex room—ideal for a home office, hobby space, playroom, exercise area, or whatever your lifestyle requires. Two additional guest bedrooms feature oversized walk-in closets, while a convenient ¾ bath serves the lower level. And with abundant storage throughout, there's truly no shortage of space for all your belongings. Enjoy the best of both worlds with a location that provides easy access to parks, shopping, and major freeways, while the private setting offers a peaceful atmosphere that feels wonderfully “out of the city.” With exceptional space, thoughtful design, one-level living, and a versatile lower level, this townhome offers the perfect combination of comfort, convenience, and privacy. Come see all this home has to offer!
Location
State MN
County Ramsey
Zoning Residential-Single Family
Rooms
Basement Block, Egress Window(s), Finished, Sump Pump
Dining Room Breakfast Bar, Eat In Kitchen, Informal Dining Room, Kitchen/Dining Room, Living/Dining Room
Interior
Heating Forced Air
Cooling Central Air
Fireplaces Number 1
Fireplaces Type Gas, Living Room
Fireplace Yes
Appliance Dishwasher, Dryer, Microwave, Range, Refrigerator, Washer
Laundry Gas Dryer Hookup, Laundry Room, Main Level, In Unit, Washer Hookup
Exterior
Parking Features Attached Garage, Asphalt, Finished Garage
Garage Spaces 2.0
Roof Type Asphalt,Pitched
Building
Lot Description Tree Coverage - Light
Story One
Foundation 1450
Sewer City Sewer/Connected
Water City Water/Connected
Level or Stories One
Structure Type Block
New Construction false
Schools
School District North St Paul-Maplewood
Others
HOA Fee Include Hazard Insurance,Lawn Care,Maintenance Grounds,Professional Mgmt,Snow Removal
Read Less
Want to know what your home might be worth? Contact us for a FREE valuation!

Our team is ready to help you sell your home for the highest possible price ASAP