



$775,000
$789,900
1.9%For more information regarding the value of a property, please contact us for a free consultation.
1547 Shannon Oaks BLVD NE Rochester, MN 55906
4 Beds
3 Baths
2,175 SqFt
Key Details
Sold Price $775,000
Property Type Single Family Home
Sub Type Single Family
Listing Status Sold
Purchase Type For Sale
Square Footage 2,175 sqft
Price per Sqft $356
Subdivision Century Valley 3Rd
MLS Listing ID 7068265
Sold Date 09/15/26
Bedrooms 4
Full Baths 1
Half Baths 1
Three Quarter Bath 1
Year Built 2024
Annual Tax Amount $10,865
Tax Year 2026
Contingent None
Lot Size 0.270 Acres
Lot Dimensions 92x129
Property Sub-Type Single Family
Property Description
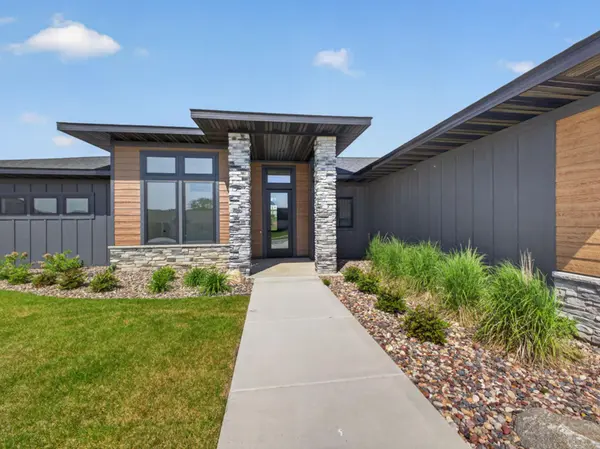
Set on a quarter-acre in Rochester's Century Valley neighborhood, this new construction prairie-modern home is a study in quiet sophistication, where clean architectural lines meet the warmth of natural materials and every threshold is designed for effortless living. A covered entry opens to a great room defined by twelve-foot ceilings, a gas fireplace, and floor-to-ceiling windows that draw the valley inside. The open-concept kitchen anchors the home with a quartz-topped island, stainless steel appliances, and a walk-in pantry, flowing seamlessly to a dining area that opens onto a 340-square-foot screened porch and private patio. These are spaces made for long summer evenings and unhurried mornings.
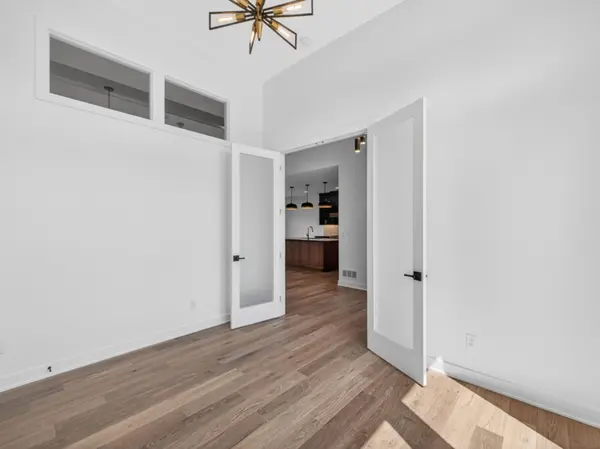
The primary suite offers a true retreat with a spa-inspired bath, roll-in shower, and a generous walk-in closet. Three additional bedrooms, including one positioned near the entry as an ideal home office or guest suite, provide flexibility without compromise. Wide hallways, 36-inch doors, paneled millwork, and tile flooring carry a thoughtful, barrier-free design throughout.
A three-car insulated garage with floor drain, in-ground sprinklers, fiber optic internet, and energy-efficient HVAC complete a home built for the way life is actually lived. Moments from Jefferson Elementary, Kellogg Middle School, and Century High School, with Mayo Clinic, downtown Rochester, and the area's walking trails just minutes away.
Location
State MN
County Olmsted
Zoning Residential-Single Family
Rooms
Basement None
Dining Room Eat In Kitchen, Informal Dining Room, Kitchen/Dining Room
Interior
Heating Forced Air
Cooling Central Air
Fireplaces Number 1
Fireplaces Type Gas
Fireplace Yes
Appliance Air-To-Air Exchanger, Dishwasher, Disposal, Dryer, Exhaust Fan, Freezer, Gas Water Heater, Range, Refrigerator, Stainless Steel Appliances, Washer
Laundry Electric Dryer Hookup, Gas Dryer Hookup, Laundry Room, Main Level, Washer Hookup
Exterior
Parking Features Attached Garage, Concrete, Floor Drain, Garage Door Opener, Insulated Garage
Garage Spaces 3.0
Fence Full, Other
Roof Type Age 8 Years or Less,Asphalt
Building
Story One
Foundation 3170
Sewer City Sewer/Connected
Water City Water/Connected
Level or Stories One
Structure Type Frame
New Construction true
Schools
Elementary Schools Jefferson
Middle Schools Kellogg
High Schools Century
School District Rochester
Read Less
Want to know what your home might be worth? Contact us for a FREE valuation!

Our team is ready to help you sell your home for the highest possible price ASAP