

$261,000
$275,000
5.1%For more information regarding the value of a property, please contact us for a free consultation.
149 Bluebird LN Clearwater, MN 55320
2 Beds
2 Baths
1,822 SqFt
Key Details
Sold Price $261,000
Property Type Townhouse
Sub Type (TH) Side x Side
Listing Status Sold
Purchase Type For Sale
Square Footage 1,822 sqft
Price per Sqft $143
Subdivision Clearwater Estates
MLS Listing ID 7043101
Sold Date 09/17/26
Bedrooms 2
Full Baths 1
Three Quarter Bath 1
HOA Fees $165/mo
Year Built 1994
Annual Tax Amount $3,466
Tax Year 2026
Contingent None
Lot Size 4,965 Sqft
Lot Dimensions 100x50
Property Sub-Type (TH) Side x Side
Property Description
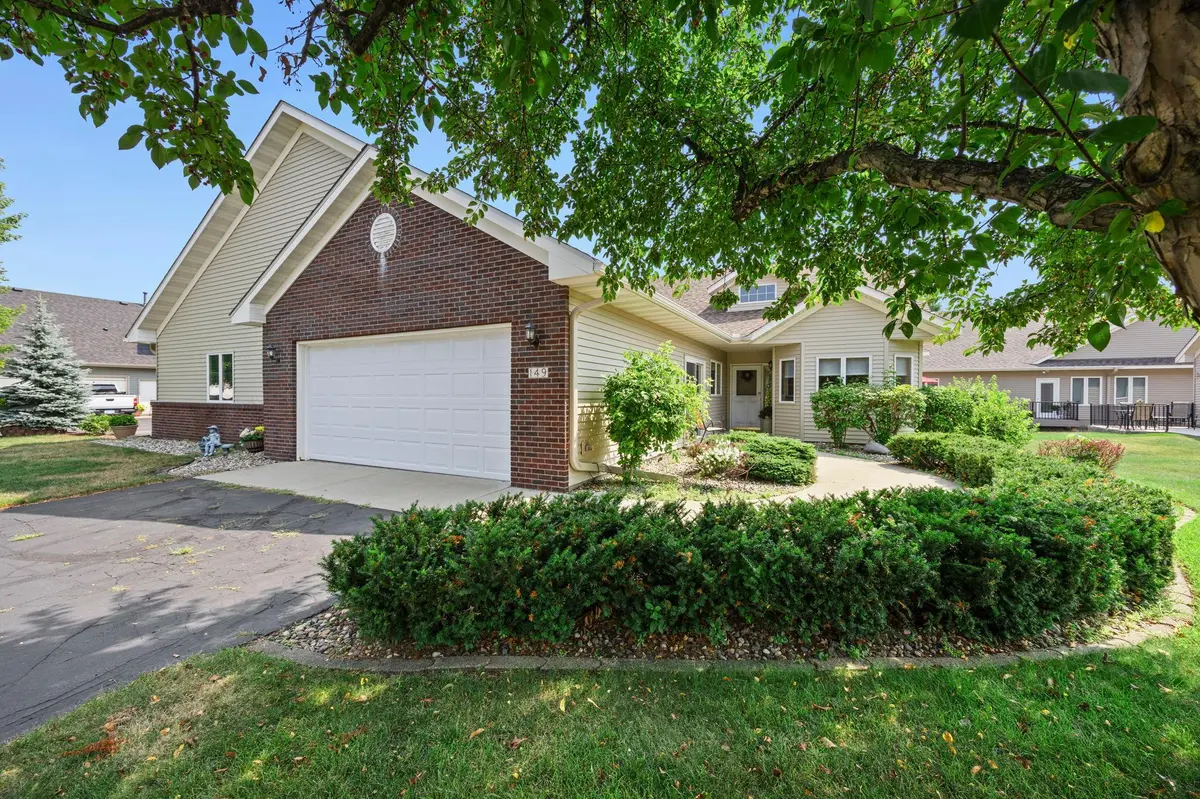
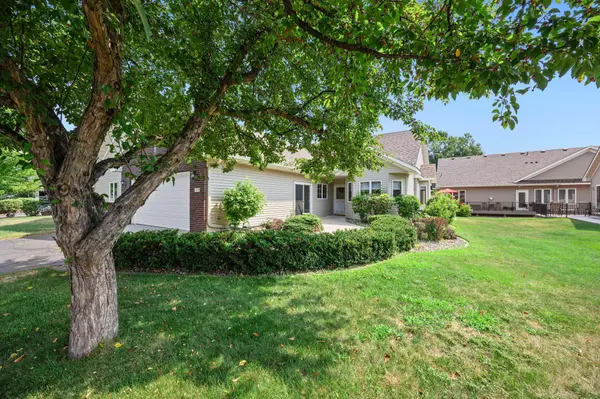
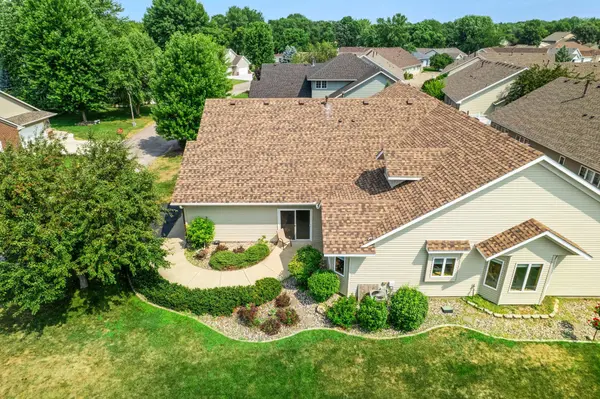
Enjoy true one-level living in Clearwater Estates with every room conveniently located on the main level. This two-bedroom, slab-on-grade home offers a practical layout, a welcoming gas fireplace, well-maintained woodwork, paneled doors, and Andersen windows and doors. The flexible sunroom features a warm wood ceiling and trim, creating an inviting space for a den, reading room, hobby area, or occasional guest accommodations.
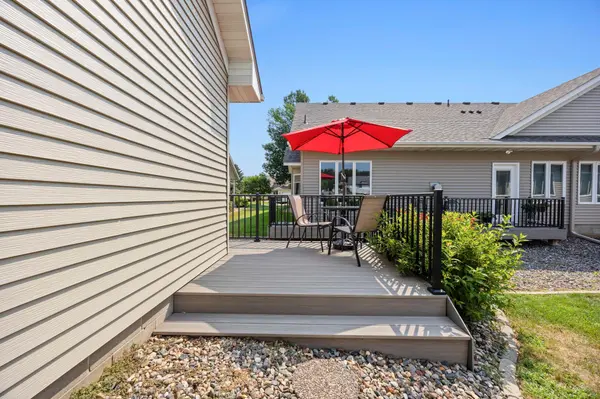
The spacious primary suite includes a walk-in closet and private bathroom with a double vanity, soaking tub, and separate walk-in shower, supporting both everyday comfort and future accessibility needs. Outside, the composite deck provides room for a table and chairs for relaxing or entertaining.
The insulated, heated garage features a unique sliding door opening to the front walkway, making it especially functional for gatherings, projects, or a comfortable workshop. A newer Kinetico water-treatment system and reverse-osmosis drinking-water add everyday value. The carpets and entire home have been professionally cleaned and are ready for the next owner's personal touches.
The low association fee includes access to the community pool, while homeowners retain flexibility to personalize their outdoor areas with approved plants, shrubs, and containers. Priced to reflect opportunities for cosmetic updates, this is currently the most affordable home available in Clearwater Estates and a compelling option for buyers seeking low-maintenance, single-level living in a peaceful neighborhood.
Location
State MN
County Wright
Zoning Residential-Single Family
Rooms
Family Room Amusement/Party Room
Basement None
Dining Room Breakfast Area, Living/Dining Room
Interior
Heating Forced Air
Cooling Central Air
Fireplaces Number 1
Fireplaces Type Gas, Living Room
Fireplace Yes
Appliance Dishwasher, Dryer, Gas Water Heater, Water Filtration System, Water Osmosis System, Microwave, Range, Refrigerator, Washer, Water Softener Owned
Laundry Laundry Closet, Main Level
Exterior
Parking Features Attached Garage, Asphalt, Garage Door Opener, Heated Garage
Garage Spaces 2.0
Pool Below Ground, Heated, Shared
Roof Type Age 8 Years or Less
Building
Lot Description Tree Coverage - Medium
Story One
Foundation 1822
Sewer City Sewer/Connected
Water City Water/Connected
Level or Stories One
New Construction false
Schools
School District St. Cloud
Others
HOA Fee Include Cable TV,Hazard Insurance,Internet,Other,Maintenance Grounds,Professional Mgmt,Sanitation,Shared Amenities
Read Less
Want to know what your home might be worth? Contact us for a FREE valuation!

Our team is ready to help you sell your home for the highest possible price ASAP