


$475,000
$494,900
4.0%For more information regarding the value of a property, please contact us for a free consultation.
170 6th LN NE Oronoco, MN 55960
3 Beds
4 Baths
2,301 SqFt
Key Details
Sold Price $475,000
Property Type Single Family Home
Sub Type Single Family
Listing Status Sold
Purchase Type For Sale
Square Footage 2,301 sqft
Price per Sqft $206
Subdivision Jasiks 1St Sub
MLS Listing ID 7075119
Sold Date 09/17/26
Bedrooms 3
Full Baths 1
Half Baths 2
Three Quarter Bath 1
Year Built 1983
Annual Tax Amount $5,056
Tax Year 2026
Contingent None
Lot Size 2.020 Acres
Lot Dimensions Irreg
Property Sub-Type Single Family
Property Description
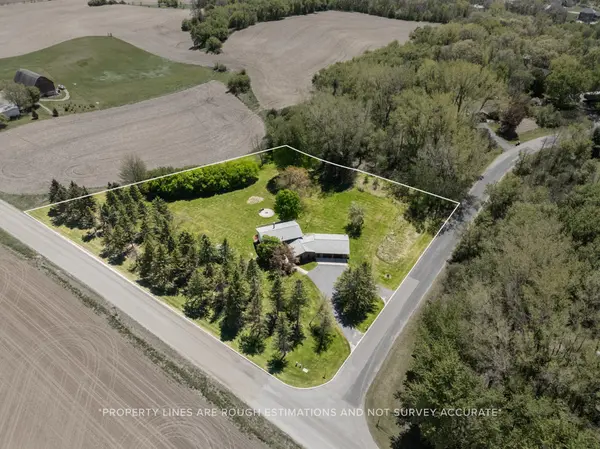
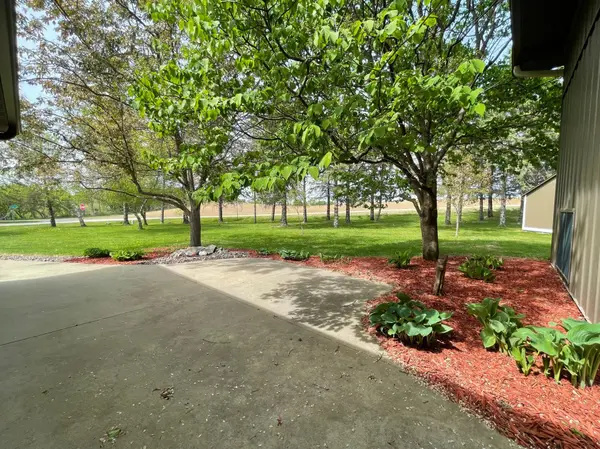
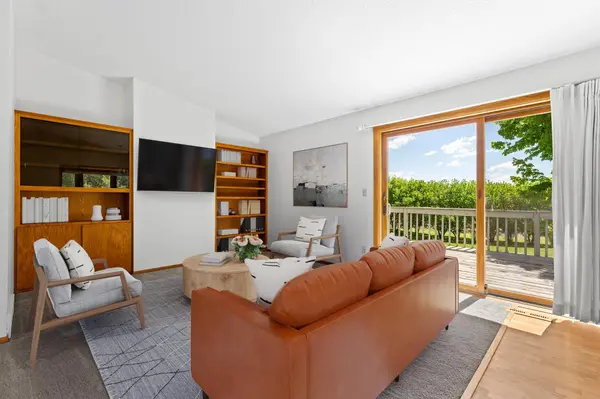
Escape the hustle and bustle to this well maintained 3 bedroom, 4 bath home, nestled on a sprawling 2.02-acre lot surrounded by serene wildlife and beautiful scenic views. Located on fully paved streets, this property offers the perfect blend of comfort, and private country living. The main level features warm and inviting eat-in kitchen designed for both cooking and gathering. The cozy living room includes built-ins and provides direct, easy access to a large deck perfect for entertaining and overlooking the back views. The primary bedroom serves as a comfortable retreat, showing sliding glass doors to the deck to enjoy morning coffee and listening to the serene surroundings, and complete with a generous walk-in closet that has hardwood floors, along with extra closet space, and a private 3/4 bath. The lower level walkout is designed for entertainment, features a rustic wood-burning fireplace, creating an ideal atmosphere for hosting guests. This level also includes two additional bedrooms and a full bath, providing plenty of space for family or visitors. Just off the main entrance, discover a dedicated entertaining space featuring a gas fireplace, a convenient wet bar, and access to a back deck-ideal for seamless indoor-outdoor socializing. The green space that surrounds this home has mature trees and a back fire pit to enjoy most of the seasons and the night skies views, also has a storage shed for all your landscape and gardening tools. The garage boasts a heated and finished garage, offering the perfect space for vehicles, hobbies, or extra storage. A convenient 1/2 bath is located within the garage area, providing easy access from the outside. If you have been looking for a quiet, scenic retreat without sacrificing modern amenities, this home is calling your name. Just 12 miles to downtown Rochester and a quick jump on Hwy 52 to the cities.
Location
State MN
County Olmsted
Zoning Residential-Single Family
Rooms
Basement Finished, Walkout
Dining Room Breakfast Bar, Breakfast Area, Eat In Kitchen, Informal Dining Room, Kitchen/Dining Room, Living/Dining Room
Interior
Heating Forced Air, Fireplace(s)
Cooling Central Air
Fireplaces Number 2
Fireplaces Type Amusement Room, Gas, Living Room
Fireplace Yes
Appliance Dishwasher, Dryer, Range, Refrigerator, Washer, Water Softener Owned
Laundry Lower Level, Laundry Room
Exterior
Parking Features Attached Garage, Asphalt, Electric, Floor Drain, Finished Garage, Garage Door Opener, Heated Garage, Insulated Garage
Garage Spaces 2.0
Fence None
Roof Type Age 8 Years or Less
Building
Lot Description Corner Lot, Tree Coverage - Medium
Story Three Level Split
Foundation 912
Sewer Septic System Compliant - No
Water Shared System, Well
Level or Stories Three Level Split
New Construction false
Schools
Elementary Schools Overland
Middle Schools Dakota
High Schools Century
School District Rochester
Read Less
Want to know what your home might be worth? Contact us for a FREE valuation!

Our team is ready to help you sell your home for the highest possible price ASAP