
$471,000
$475,000
0.8%For more information regarding the value of a property, please contact us for a free consultation.
1329 Kassan DR South Saint Paul, MN 55075
4 Beds
3 Baths
2,852 SqFt
Key Details
Sold Price $471,000
Property Type Single Family Home
Sub Type Single Family
Listing Status Sold
Purchase Type For Sale
Square Footage 2,852 sqft
Price per Sqft $165
Subdivision Kassan Crest
MLS Listing ID 7111484
Sold Date 09/17/26
Bedrooms 4
Full Baths 1
Three Quarter Bath 2
Year Built 1966
Annual Tax Amount $6,476
Tax Year 2026
Contingent None
Lot Size 0.610 Acres
Lot Dimensions 140x189x140x189
Property Sub-Type Single Family
Property Description
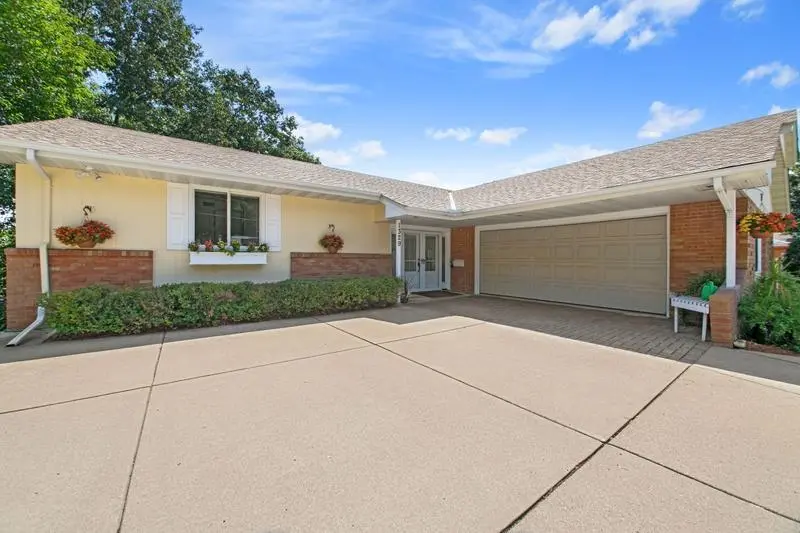
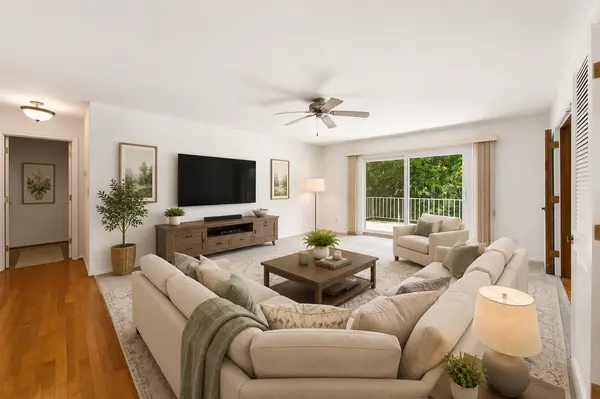
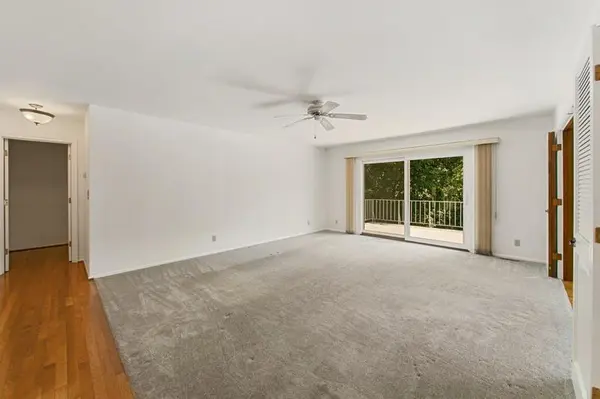
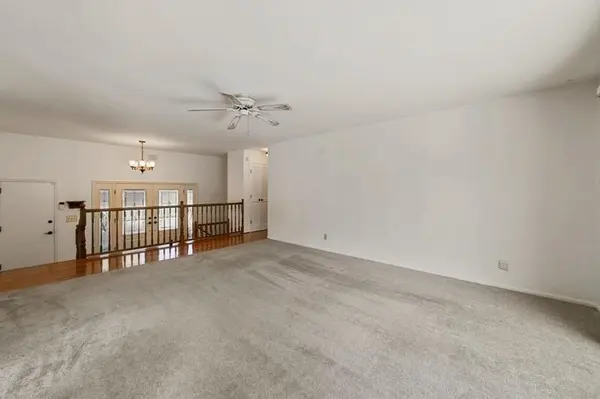
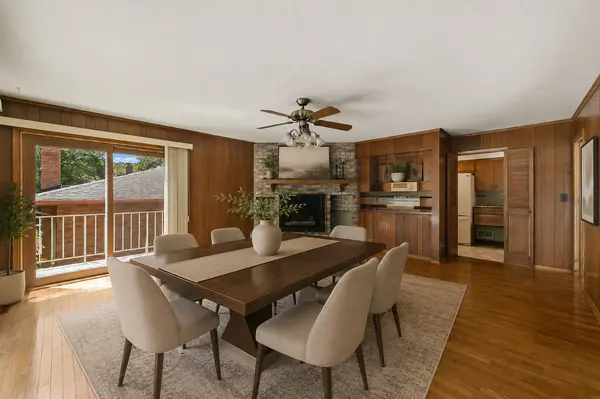
Welcome to this spacious 4-bedroom, 3-bath home designed for comfortable living and entertaining. The home features beautiful hardwood floors and an open, inviting layout filled with natural light. Multiple sliding glass doors provide seamless access to the expansive deck, creating the perfect space for outdoor dining, relaxing, and enjoying the surrounding views.
The walkout lower level opens directly to a private patio, offering additional outdoor living space and easy access to the backyard. A durable concrete driveway provides ample parking and enhances the home's curb appeal.
With generous living spaces, abundant natural light, and exceptional indoor-outdoor flow, this home is ideal for everyday living as well as entertaining family and friends. Some photos have been digitally altered. (staged)
Location
State MN
County Dakota
Zoning Residential-Single Family
Rooms
Basement Finished, Walkout
Dining Room Informal Dining Room, Living/Dining Room
Interior
Heating Forced Air
Cooling Central Air
Fireplaces Number 2
Fireplace Yes
Appliance Dishwasher, Dryer, Microwave, Range, Refrigerator, Washer, Water Softener Owned
Exterior
Parking Features Attached Garage, Concrete, Finished Garage
Garage Spaces 2.0
Building
Story One
Foundation 1568
Sewer City Sewer/Connected
Water City Water/Connected
Level or Stories One
Structure Type Brick
New Construction false
Schools
School District South St. Paul
Read Less
Want to know what your home might be worth? Contact us for a FREE valuation!

Our team is ready to help you sell your home for the highest possible price ASAP