


$422,242
$429,900
1.8%For more information regarding the value of a property, please contact us for a free consultation.
6799 Sunnyslope DR N Maple Grove, MN 55311
4 Beds
2 Baths
1,876 SqFt
Key Details
Sold Price $422,242
Property Type Single Family Home
Sub Type Single Family
Listing Status Sold
Purchase Type For Sale
Square Footage 1,876 sqft
Price per Sqft $225
Subdivision Timber Crest Forest 6Th Add
MLS Listing ID 7102195
Sold Date 09/17/26
Bedrooms 4
Full Baths 1
Three Quarter Bath 1
Year Built 1987
Annual Tax Amount $4,795
Tax Year 2026
Contingent None
Lot Size 0.260 Acres
Lot Dimensions 80 x 140
Property Sub-Type Single Family
Property Description
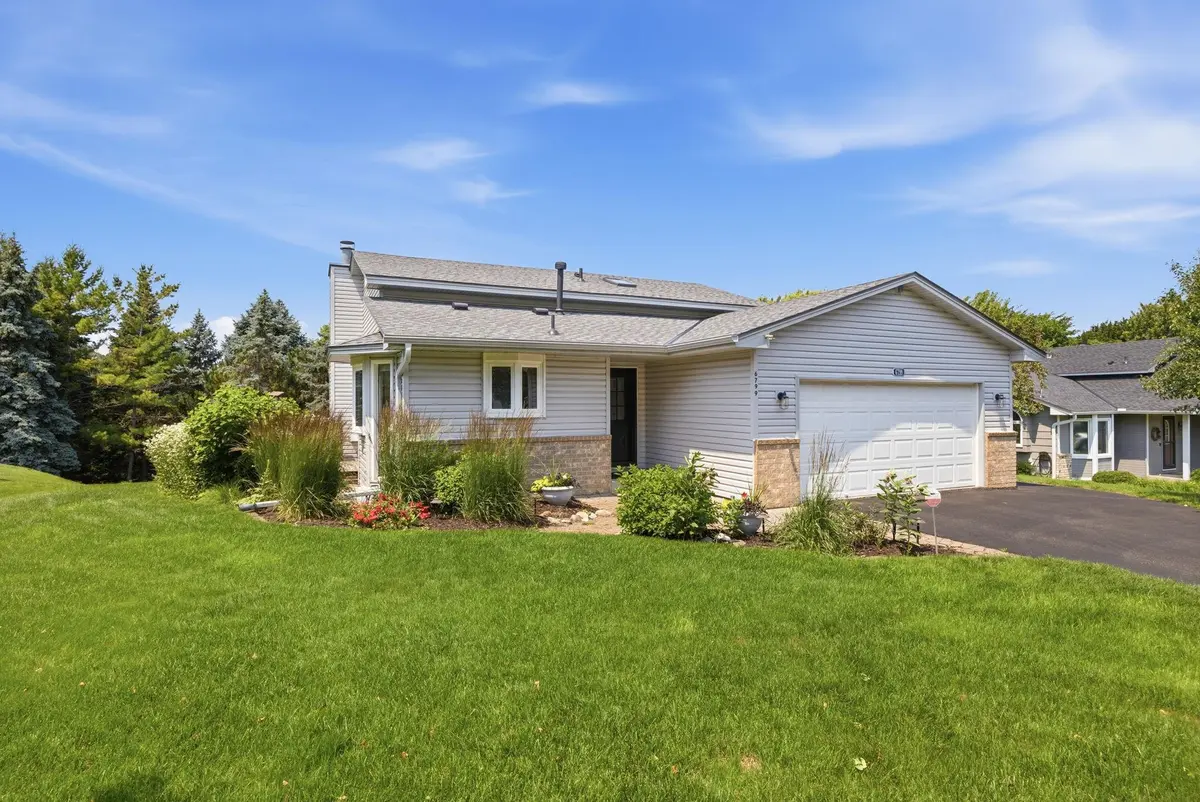
Wonderfully updated one owner, 4-bedroom, 2-bathroom home offering exceptional space, style, and outdoor living. The expansive living room addition provides a bright and inviting gathering space, while the covered paver patio with mechanical screens creates the perfect setting to relax and enjoy breathtaking sunset views. The beautifully maintained yard features stunning perennial gardens along with established fruit and vegetable plantings.
Inside, the home showcases a beautifully updated kitchen with quartz countertops, stainless steel appliances including a gas range, a modern stainless steel sink, new faucet, updated lighting, and custom windows. Gorgeous flooring flows throughout much of the home, enhancing its warm and updated feel.
Both bathrooms are spacious and tastefully updated. The fully renovated upper-level bathroom is a true standout, featuring a skylight, elegant tile work, an oversized walk-in shower, and a stylish vanity.
Additional features and improvements include updated flooring, fresh paint, all new windows, a newer heat pump, brand-new roof and siding completed in 2024, some pocket doors, & walk-in closets.
Situated on a great lot with scenic sunset views, this home also offers convenient access to restaurants, shopping, and major highways—making everyday living and commuting a breeze. A must-see with so much to offer both inside and out.
Location
State MN
County Hennepin
Zoning Residential-Single Family
Rooms
Basement Block, Finished, Sump Basket, Sump Pump, Unfinished, Walkout
Dining Room Informal Dining Room, Kitchen/Dining Room
Interior
Heating Baseboard, Forced Air, Heat Pump
Cooling Central Air
Fireplaces Number 1
Fireplaces Type Wood Burning
Fireplace Yes
Appliance Dishwasher, Dryer, Microwave, Range, Refrigerator, Stainless Steel Appliances, Washer, Water Softener Owned
Laundry In Basement
Exterior
Parking Features Attached Garage, Asphalt, Garage Door Opener
Garage Spaces 2.0
Fence None
Pool None
Roof Type Age 8 Years or Less,Architectural Shingle,Asphalt
Building
Lot Description Tree Coverage - Light
Story Four or More Level Split
Foundation 1204
Sewer City Sewer/Connected
Water City Water/Connected
Level or Stories Four or More Level Split
Structure Type Frame
New Construction false
Schools
School District Osseo
Read Less
Want to know what your home might be worth? Contact us for a FREE valuation!

Our team is ready to help you sell your home for the highest possible price ASAP