



$360,000
$380,000
5.3%For more information regarding the value of a property, please contact us for a free consultation.
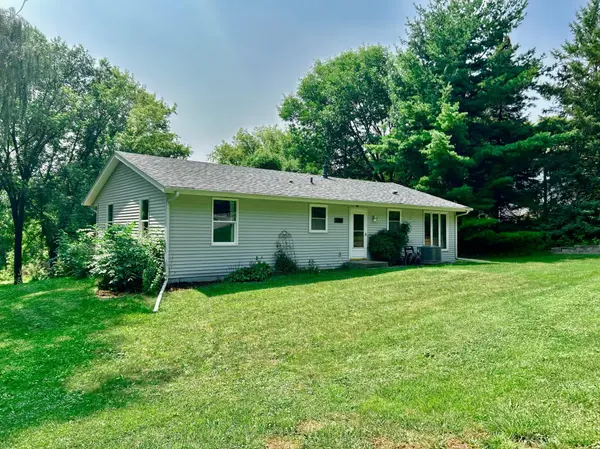
3481 Feldman AVE SE Buffalo, MN 55313
2 Beds
2 Baths
1,628 SqFt
Key Details
Sold Price $360,000
Property Type Single Family Home
Sub Type Single Family
Listing Status Sold
Purchase Type For Sale
Square Footage 1,628 sqft
Price per Sqft $221
Subdivision Webers Add
MLS Listing ID 7037254
Sold Date 09/17/26
Bedrooms 2
Full Baths 2
Year Built 1977
Annual Tax Amount $3,166
Tax Year 2025
Contingent None
Lot Size 2.200 Acres
Lot Dimensions 209x440 approx
Property Sub-Type Single Family
Property Description
Basement flex space that could easily be transformed into a 3rd bedroom adding equity to this updated and well-maintained 2-bedroom, 2-bath home in Buffalo offering a unique blend of functionality, efficiency, and outdoor versatility. Recent exterior improvements include a new roof on the home and both sheds, regrading for improved drainage, and the addition of a 20' x 20' covered storage area.
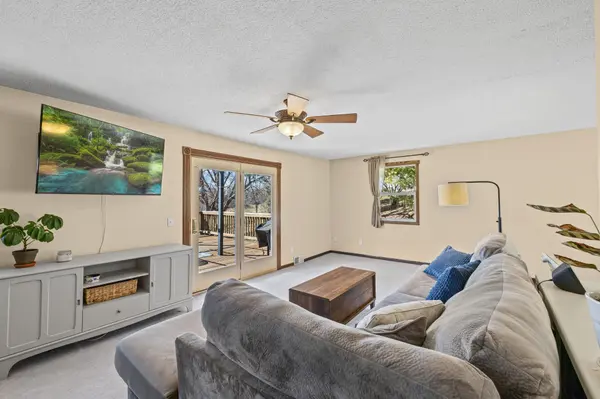
Inside, you'll find thoughtful updates throughout, including painted kitchen cabinets with added backsplash, updated bathrooms, new carpet and padding in the second bedroom, and five new windows with updated trim. The home also features a spacious primary bedroom with a custom barn door leading to a large walk-in closet and pantry space.
Major mechanical upgrades include a newer heat pump with A-coil, water softener, refrigerator, and dishwasher. The home is highly efficient with three heat sources—baseboard, heat pump, and natural gas—along with added 1-inch foam board insulation beneath the siding.
The attached 2-car garage is fully insulated, heated, and cooled, while the lower garage/shop space is also insulated, heated with a wood stove, and equipped with power—ideal for hobbies or storage. A long, private wraparound driveway adds convenience and privacy.
Located near a snowmobile trail with direct access from the home, this property offers a great opportunity for those seeking comfort, updates, and year-round recreational access.
Location
State MN
County Wright
Zoning Residential-Single Family
Rooms
Basement Block, Drain Tiled, Full, Sump Pump, Walkout
Dining Room Breakfast Area, Kitchen/Dining Room
Interior
Heating Baseboard, Forced Air, Heat Pump
Cooling Central Air
Fireplace No
Appliance Cooktop, Dishwasher, Dryer, Microwave, Range, Refrigerator, Washer, Water Softener Owned
Exterior
Parking Features Detached Garage, Asphalt, Garage Door Opener, Heated Garage, Insulated Garage, Tuckunder Garage
Garage Spaces 2.0
Roof Type Asphalt
Building
Lot Description Tree Coverage - Heavy
Story One
Foundation 1225
Sewer Tank with Drainage Field
Water Well
Level or Stories One
New Construction false
Schools
School District Rockford
Read Less
Want to know what your home might be worth? Contact us for a FREE valuation!

Our team is ready to help you sell your home for the highest possible price ASAP