



$330,000
$340,000
2.9%For more information regarding the value of a property, please contact us for a free consultation.
15471 95th ST NE Otsego, MN 55330
3 Beds
2 Baths
1,542 SqFt
Key Details
Sold Price $330,000
Property Type Single Family Home
Sub Type Single Family
Listing Status Sold
Purchase Type For Sale
Square Footage 1,542 sqft
Price per Sqft $214
Subdivision Mississippi Shores 2Nd Add
MLS Listing ID 7107559
Sold Date 09/17/26
Bedrooms 3
Full Baths 1
Half Baths 1
Year Built 1973
Annual Tax Amount $3,618
Tax Year 2025
Contingent None
Lot Size 1.240 Acres
Lot Dimensions 174x309x190x290
Property Sub-Type Single Family
Property Description
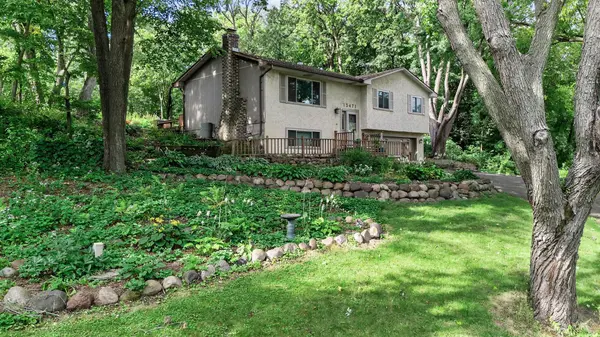
Enjoy the perfect blend of privacy, space, and convenience in this beautifully updated 3-bedroom, 2-bath split-level home situated on over an acre indesirable Otsego. Surrounded by mature trees and established landscaping, the property offers a peaceful setting with a spacious, level backyardproviding endless possibilities for outdoor enjoyment, recreation, or gardening.
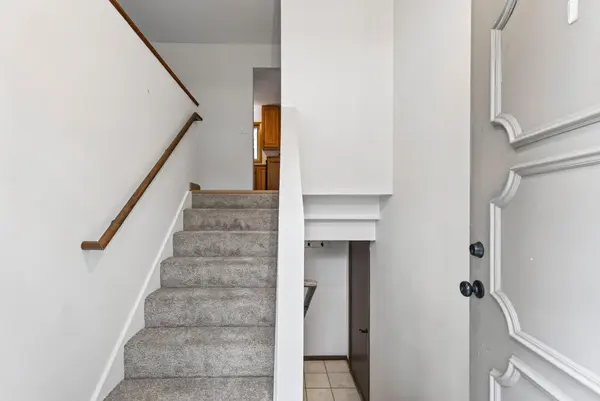
Inside, you'll find all three bedrooms conveniently located on the upper level along with a full bathroom. Recent updates include brand-new flooring onthe main level and fresh paint throughout, creating a bright, move-in-ready interior. The lower level features a cozy family room, an additionalbathroom, and a versatile flex room that is ideal for a home office, hobby room, or workout space. A two-stall attached garage provides plenty of storageand everyday convenience.
With over an acre of usable land, thoughtful updates throughout, and a fantastic Otsego location, this home offers a wonderful opportunity to enjoy bothindoor comfort and outdoor space. Don't miss your chance to make this property your own
Location
State MN
County Wright
Zoning Residential-Single Family
Rooms
Basement Finished, Partial
Dining Room Eat In Kitchen, Informal Dining Room, Kitchen/Dining Room, Living/Dining Room
Interior
Heating Forced Air
Cooling Central Air
Fireplaces Number 1
Fireplaces Type Wood Burning
Fireplace Yes
Appliance Dishwasher, Refrigerator, Water Softener Owned
Laundry In Basement, Lower Level, Laundry Room
Exterior
Parking Features Attached Garage, Asphalt
Garage Spaces 2.0
Fence None
Building
Lot Description Cleared, Irregular Lot, Tree Coverage - Heavy
Story Split Entry (Bi-Level)
Foundation 1100
Sewer Septic System Compliant - Yes
Water Well
Level or Stories Split Entry (Bi-Level)
New Construction false
Schools
School District Elk River
Read Less
Want to know what your home might be worth? Contact us for a FREE valuation!

Our team is ready to help you sell your home for the highest possible price ASAP