


$315,000
$325,000
3.1%For more information regarding the value of a property, please contact us for a free consultation.
1206 Willow Pond DR Waite Park, MN 56387
2 Beds
2 Baths
1,496 SqFt
Key Details
Sold Price $315,000
Property Type Single Family Home
Sub Type Single Family
Listing Status Sold
Purchase Type For Sale
Square Footage 1,496 sqft
Price per Sqft $210
Subdivision Willow Run 2
MLS Listing ID 7110907
Sold Date 09/16/26
Bedrooms 2
Full Baths 1
Three Quarter Bath 1
HOA Fees $100/mo
Year Built 2004
Annual Tax Amount $4,514
Tax Year 2026
Contingent None
Lot Size 0.280 Acres
Lot Dimensions 47x130x133x212
Property Sub-Type Single Family
Property Description
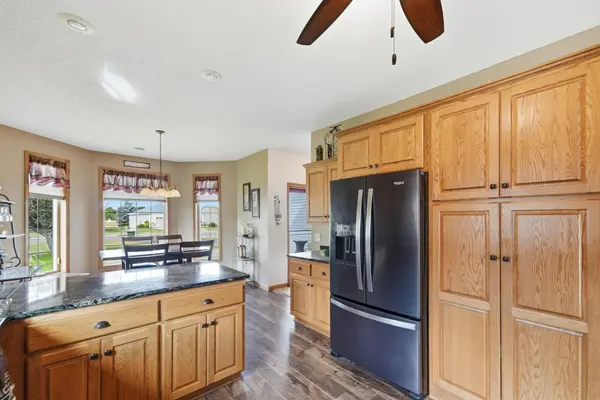
Spacious Patio Home with Scenic Green Space Views offer for purchase. Enjoy low-maintenance living in this spacious patio home on a generous lot with tranquil green space views from the back patio. The home features a defined dining area and an oversized kitchen with granite countertops and updated stainless steel appliances—ideal for everyday living and entertaining.
The living room overlooks the back patio and offers year-round comfort with in-floor heat and a gas fireplace. This thoughtfully designed home includes 2 bedrooms plus a dedicated office, along with a private owner's suite featuring a fully tiled walk-in shower and large walk-in closet. Recent flooring updates throughout add a fresh, modern feel.
Convenient mudroom/laundry connects to the two-stall garage. HOA handles mowing and snow removal for truly carefree living. Appreciate also, new roof from 2023. Enjoy professional photo spread and make an appointment for a private showing.
Location
State MN
County Stearns
Zoning Residential-Single Family
Rooms
Basement None
Dining Room Eat In Kitchen, Informal Dining Room
Interior
Heating Boiler, Forced Air, In-Floor Heating
Cooling Central Air
Fireplaces Number 1
Fireplaces Type Gas, Living Room
Fireplace Yes
Appliance Air-To-Air Exchanger, Dishwasher, Dryer, Microwave, Range, Refrigerator, Washer, Water Softener Owned
Laundry Laundry Room, Main Level, Sink
Exterior
Parking Features Attached Garage, Asphalt, Garage Door Opener
Garage Spaces 2.0
Roof Type Asphalt
Building
Lot Description Tree Coverage - Light
Story One
Foundation 1496
Sewer City Sewer/Connected
Water City Water/Connected
Level or Stories One
New Construction false
Schools
School District St. Cloud
Others
HOA Fee Include Lawn Care,Maintenance Grounds,Snow Removal
Read Less
Want to know what your home might be worth? Contact us for a FREE valuation!

Our team is ready to help you sell your home for the highest possible price ASAP