

$390,000
$390,000
For more information regarding the value of a property, please contact us for a free consultation.
1911 Stone CRK Hudson, WI 54016
3 Beds
2 Baths
1,709 SqFt
Key Details
Sold Price $390,000
Property Type Multi-Family
Sub Type Twin Home
Listing Status Sold
Purchase Type For Sale
Square Footage 1,709 sqft
Price per Sqft $228
Subdivision Stone Creek Development
MLS Listing ID 7117850
Sold Date 09/17/26
Bedrooms 3
Full Baths 1
Three Quarter Bath 1
HOA Fees $100/mo
Year Built 2005
Annual Tax Amount $4,463
Tax Year 2026
Contingent None
Lot Size 5,662 Sqft
Lot Dimensions 38x149x38x153
Property Sub-Type Twin Home
Property Description
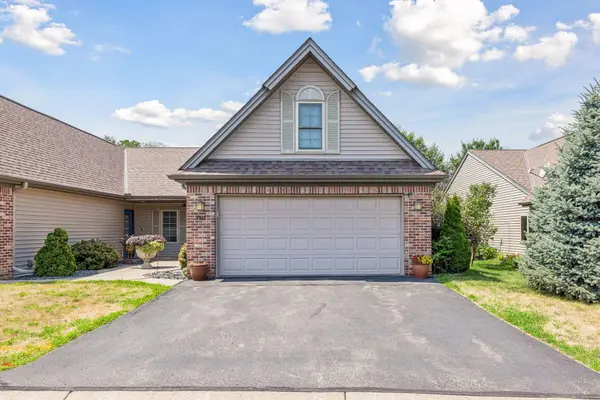
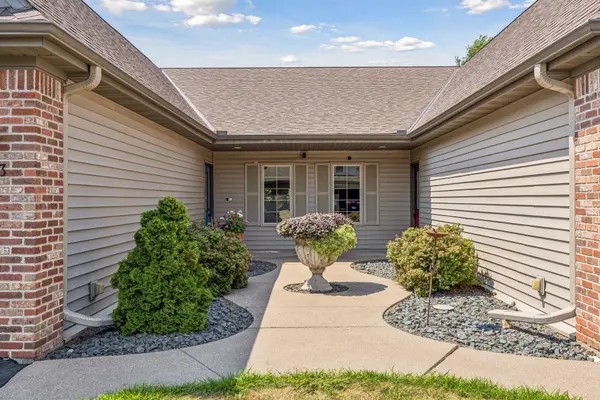
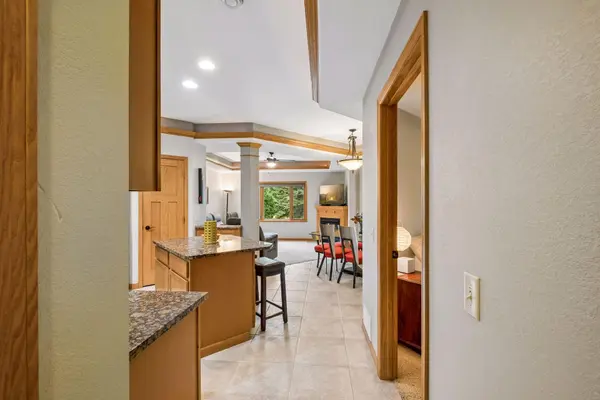
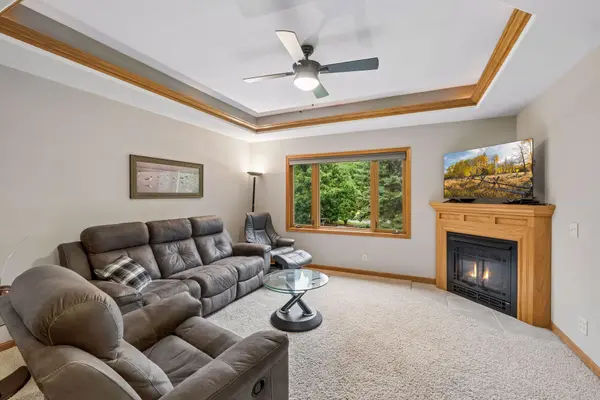
Welcome to this beautifully maintained 3-bedroom, 2-bath townhome in Hudson, where quality craftsmanship, thoughtful design, and easy living come together. A welcoming front entrance with a cheerful pop of color creates inviting curb appeal, while the insulated attached 2-car garage provides generous space for vehicles, storage, tools, and seasonal gear. The thoughtfully designed main level offers effortless everyday living with two spacious bedrooms just off the front entry, each offering flexibility as a guest room, home office, or hobby space. A convenient ¾ bath, laundry room with utility sink and additional storage add to the home's functionality. The private primary suite offers a walk-in closet and an ensuite full bath, creating a comfortable retreat at the end of the day. Enjoy tray ceilings throughout the home adding a touch of charm to an already inviting space. The upper-level versatile loft expands your living space and is perfectly suited for a family room, media area, fitness studio, or reading nook. The living area is warm and inviting, featuring a cozy gas fireplace, and serene backyard views. The chef's kitchen is designed for both everyday living and entertaining, boasting stainless steel appliances, abundant cabinetry, a walk-in pantry, and a large center island. The informal dining room adjoins the sunroom. Filled with natural light, it features two walls of floor-to-ceiling sliding glass doors that create a seamless transition to the outdoors. Step onto the stamped concrete patio and enjoy the beautifully landscaped yard and peaceful tree-lined backyard, an ideal setting for morning coffee, relaxing evenings, or entertaining family and friends. Ideally located in a desirable Hudson neighborhood, this move-in-ready townhome combines comfort, style, and low-maintenance living with convenient access to parks, shopping, dining, and everyday amenities. The home inspection has been completed for you. See supplements for photos, tour, Matterport Floorplan, and more. Don't miss this exceptional opportunity, schedule your private tour today and discover everything this remarkable home has to offer!
Location
State WI
County St. Croix
Zoning Residential-Single Family
Rooms
Basement None
Dining Room Eat In Kitchen, Informal Dining Room
Interior
Heating Forced Air
Cooling Central Air
Fireplaces Number 1
Fireplaces Type Gas, Living Room
Fireplace Yes
Appliance Dishwasher, Disposal, Dryer, Exhaust Fan, Gas Water Heater, Microwave, Range, Refrigerator, Stainless Steel Appliances, Washer
Laundry Electric Dryer Hookup, Main Level, Sink, Washer Hookup
Exterior
Parking Features Attached Garage, Asphalt, Garage Door Opener, Insulated Garage
Garage Spaces 2.0
Fence None
Pool None
Roof Type Architectural Shingle,Asphalt,Pitched
Building
Lot Description Irregular Lot, Underground Utilities, Zero Lot Line
Story One and One Half
Foundation 1514
Sewer City Sewer/Connected
Water City Water/Connected
Level or Stories One and One Half
Structure Type Concrete,Frame
New Construction false
Schools
School District Hudson
Others
HOA Fee Include Lawn Care,Snow Removal
Read Less
Want to know what your home might be worth? Contact us for a FREE valuation!

Our team is ready to help you sell your home for the highest possible price ASAP