
$485,000
$474,900
2.1%For more information regarding the value of a property, please contact us for a free consultation.
1037 Orkla DR Golden Valley, MN 55427
3 Beds
2 Baths
1,898 SqFt
Key Details
Sold Price $485,000
Property Type Single Family Home
Sub Type Single Family
Listing Status Sold
Purchase Type For Sale
Square Footage 1,898 sqft
Price per Sqft $255
Subdivision Golden Oaks Golden Valley
MLS Listing ID 7124450
Sold Date 09/17/26
Bedrooms 3
Full Baths 1
Three Quarter Bath 1
Year Built 1949
Annual Tax Amount $5,506
Tax Year 2026
Contingent None
Lot Size 0.340 Acres
Lot Dimensions 80x143x114x169
Property Sub-Type Single Family
Property Description
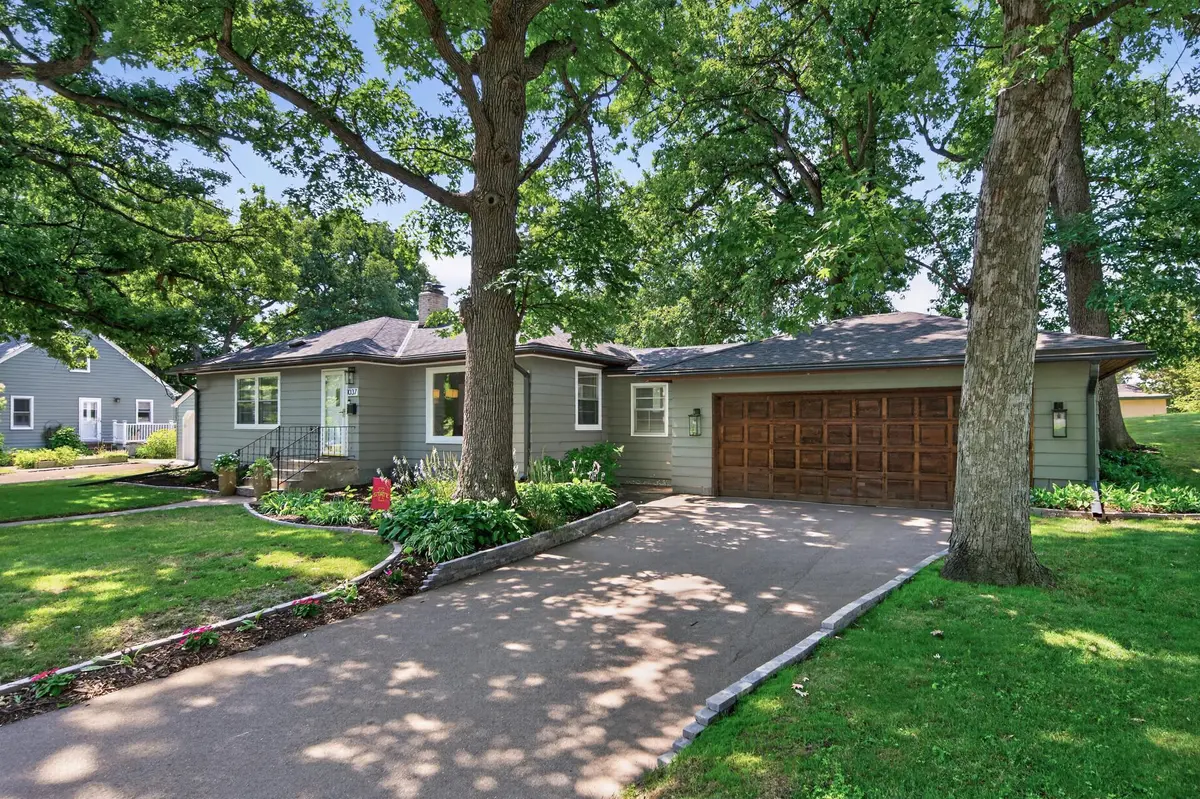
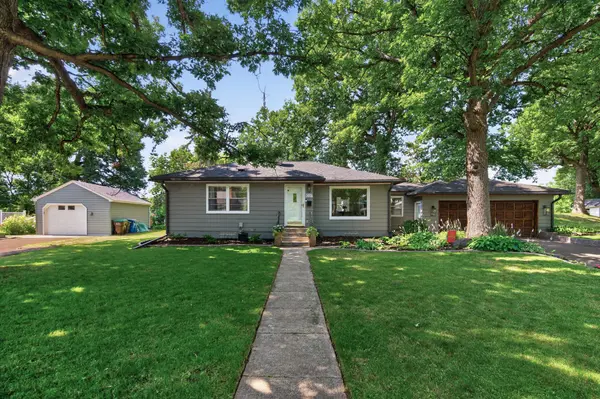
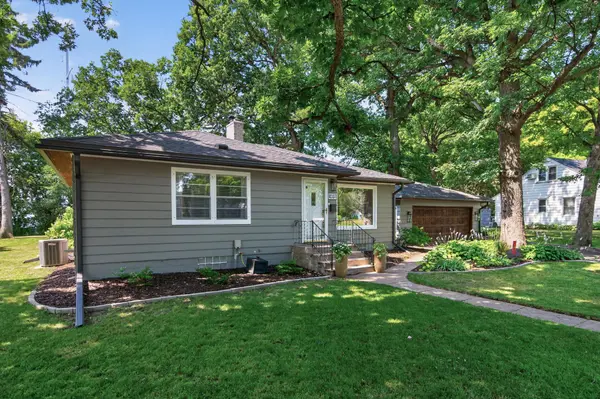
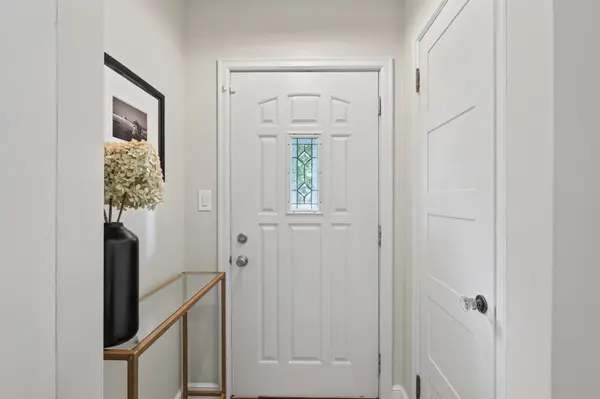
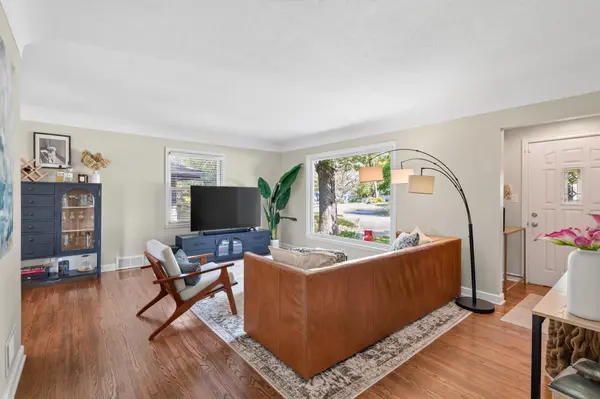
Welcome home to this light-filled, beautifully updated 3-bedroom, 2-bath rambler set on a gorgeous lot with mature trees! From the moment you step inside, you'll appreciate how thoughtfully this home has been updated and meticulously maintained.
The stunning renovated kitchen is the heart of the home, featuring soft-close cabinetry, quartz countertops, stylish backsplash, updated lighting, LVP flooring and newer sink and garbage disposal. Beautiful hardwood floors, a formal dining room, updated baths and a spacious mudroom leading to the attached 2-car garage complete the main level.
The finished lower level offers the perfect space to relax and entertain, with a spacious family room, cozy wood-burning fireplace, renovated bar with shiplap and quartz countertops, updated 3/4 bath, new flooring and a private sauna—the perfect place to unwind at the end of the day.
Outside, enjoy the large lot, mature trees, huge storage shed, beautiful landscaping, deck and paved patio—ideal for summer gatherings and everyday enjoyment. Major updates include a new driveway, roof and gutters, upgraded plumbing, and fresh interior and exterior paint. An in-ground pet fence is an added bonus for your four-legged family members.
Beautifully updated, exceptionally well maintained and truly move-in ready—this is the one you've been waiting for!
Location
State MN
County Hennepin
Zoning Residential-Single Family
Rooms
Basement Block, Daylight/Lookout Windows, Egress Window(s), Finished, Full, Sump Pump
Dining Room Breakfast Area, Eat In Kitchen, Informal Dining Room, Living/Dining Room
Interior
Heating Forced Air
Cooling Central Air
Fireplaces Number 1
Fireplaces Type Family Room, Wood Burning
Fireplace Yes
Appliance Dishwasher, Disposal, Dryer, Gas Water Heater, Microwave, Range, Refrigerator, Stainless Steel Appliances, Washer
Laundry Lower Level, Sink
Exterior
Parking Features Attached Garage, Asphalt, Garage Door Opener
Garage Spaces 2.0
Fence Electric
Roof Type Age 8 Years or Less,Asphalt,Pitched
Building
Lot Description Public Transit (w/in 6 blks), Tree Coverage - Medium
Story One
Foundation 1103
Sewer City Sewer/Connected
Water City Water/Connected
Level or Stories One
Structure Type Block
New Construction false
Schools
School District Hopkins
Read Less
Want to know what your home might be worth? Contact us for a FREE valuation!

Our team is ready to help you sell your home for the highest possible price ASAP