


$485,000
$500,000
3.0%For more information regarding the value of a property, please contact us for a free consultation.
508 3rd AVE NE Minneapolis, MN 55413
3 Beds
2 Baths
1,848 SqFt
Key Details
Sold Price $485,000
Property Type Townhouse
Sub Type (TH) Side x Side
Listing Status Sold
Purchase Type For Sale
Square Footage 1,848 sqft
Price per Sqft $262
Subdivision The Greenway Townhomes
MLS Listing ID 7118745
Sold Date 09/17/26
Bedrooms 3
Full Baths 2
HOA Fees $618/mo
Year Built 1988
Annual Tax Amount $5,451
Tax Year 2026
Contingent None
Lot Size 4187.000 Acres
Lot Dimensions 39.5 X 10⁶
Property Sub-Type (TH) Side x Side
Property Description
Live where Minneapolis began.
Perfectly positioned in Historic Northeast's Old St. Anthony neighborhood, this beautifully updated townhome places the very best of Minneapolis just outside your front door. Just blocks to Boom Island Park, the Mississippi River trails, St. Anthony Main, Surdyk's, Lunds & Byerlys, neighborhood coffee shops, restaurants, breweries, and countless local favorites—all while enjoying the quiet setting across from St. Anthony Park.
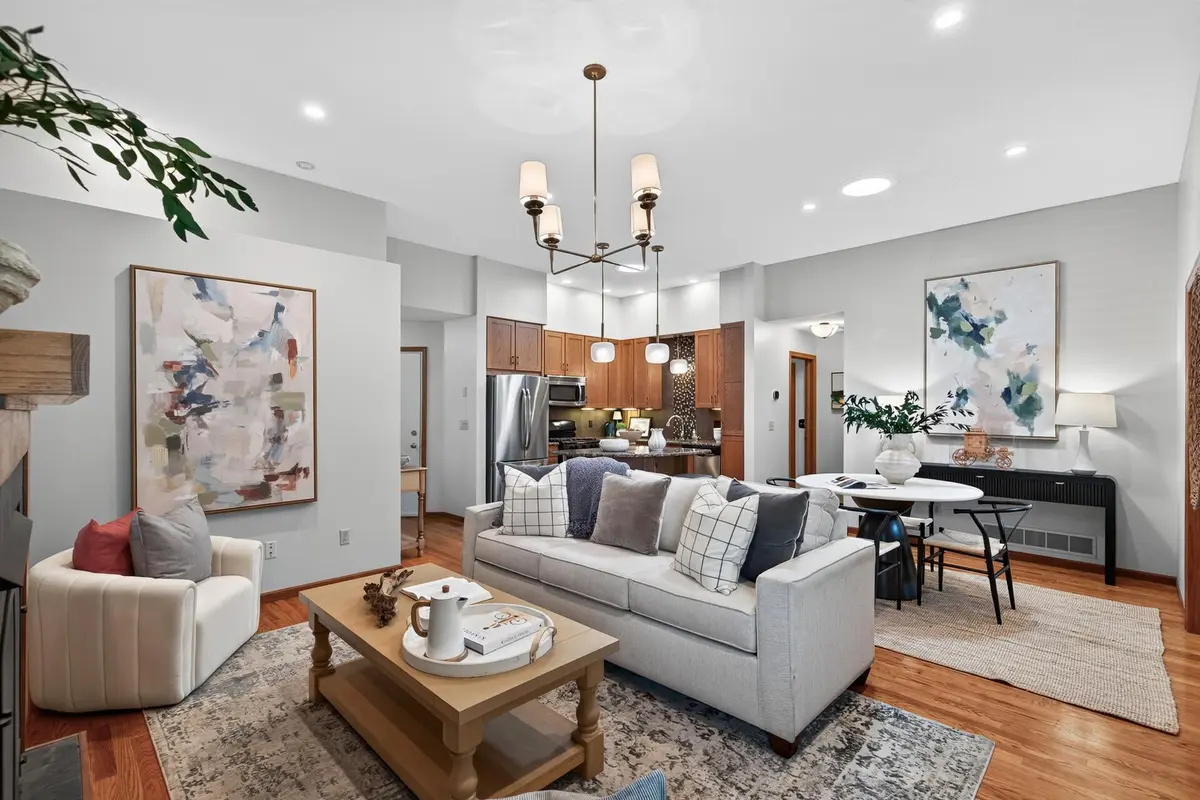
Inside, soaring 10-foot ceilings, expansive windows, and an open-concept design create an inviting space filled with natural light. Recent updates include fresh designer paint, an elevated lighting package, updated brass hardware and fixtures, refreshed bathrooms, and professionally curated staging inspired by Prairie and Deco design.
The spacious kitchen features granite countertops, abundant cabinetry, stainless steel appliances, a center island, and seamless connection to the dining and living areas—ideal for entertaining or everyday living. A screened front porch extends your living space outdoors, offering a peaceful place for morning coffee or evening cocktails.
The main-level flex room offers exceptional versatility as a home office, library, guest suite, or future main-level primary suite. In the garden level, with an adjacent bathroom and generous proportions, buyers may appreciate the long-term potential to create a luxurious primary retreat or multigenerational living space.
Upstairs, the generous primary suite includes a walk-in closet and access to the full bath. An attached two-car garage provides everyday convenience, while the unbeatable location offers the rare combination of walkability, neighborhood charm, and quick access to downtown Minneapolis.
If you've been searching for a home that offers more than just beautiful finishes—a home that delivers an exceptional lifestyle—welcome to Historic Northeast.
Location
State MN
County Hennepin
Zoning Residential-Single Family
Rooms
Basement Block, Crawl Space, Daylight/Lookout Windows, Egress Window(s), Finished, Full, Sump Basket, Sump Pump
Dining Room Informal Dining Room, Kitchen/Dining Room
Interior
Heating Forced Air
Cooling Central Air
Fireplaces Number 1
Fireplaces Type Gas, Living Room
Fireplace Yes
Appliance Chandelier, Dishwasher, Disposal, Dryer, Microwave, Range, Refrigerator, Stainless Steel Appliances, Washer
Laundry Lower Level, Laundry Room
Exterior
Parking Features Attached Garage, Asphalt, Electric, Electric Vehicle Charging Station(s), Garage Door Opener
Garage Spaces 2.0
Fence None
Roof Type Age 8 Years or Less,Architectural Shingle,Asphalt,Pitched
Building
Story One
Foundation 1224
Sewer City Sewer/Connected
Water City Water/Connected
Level or Stories One
Structure Type Block,Concrete,Frame
New Construction false
Schools
School District Minneapolis
Others
HOA Fee Include Building Exterior,Cable TV,Hazard Insurance,Internet,Lawn Care,Maintenance Grounds,Professional Mgmt,Snow Removal
Read Less
Want to know what your home might be worth? Contact us for a FREE valuation!

Our team is ready to help you sell your home for the highest possible price ASAP