
$850,000
$869,000
2.2%For more information regarding the value of a property, please contact us for a free consultation.
70 Lake Riley TRL Chanhassen, MN 55317
3 Beds
4 Baths
3,000 SqFt
Key Details
Sold Price $850,000
Property Type Townhouse
Sub Type (TH) Side x Side
Listing Status Sold
Purchase Type For Sale
Square Footage 3,000 sqft
Price per Sqft $283
Subdivision Lakeside
MLS Listing ID 7097871
Sold Date 09/17/26
Bedrooms 3
Full Baths 2
Half Baths 1
Three Quarter Bath 1
HOA Fees $766/mo
Year Built 2011
Annual Tax Amount $8,877
Tax Year 2026
Contingent None
Lot Size 2,613 Sqft
Lot Dimensions 37x77x30x78
Property Sub-Type (TH) Side x Side
Property Description
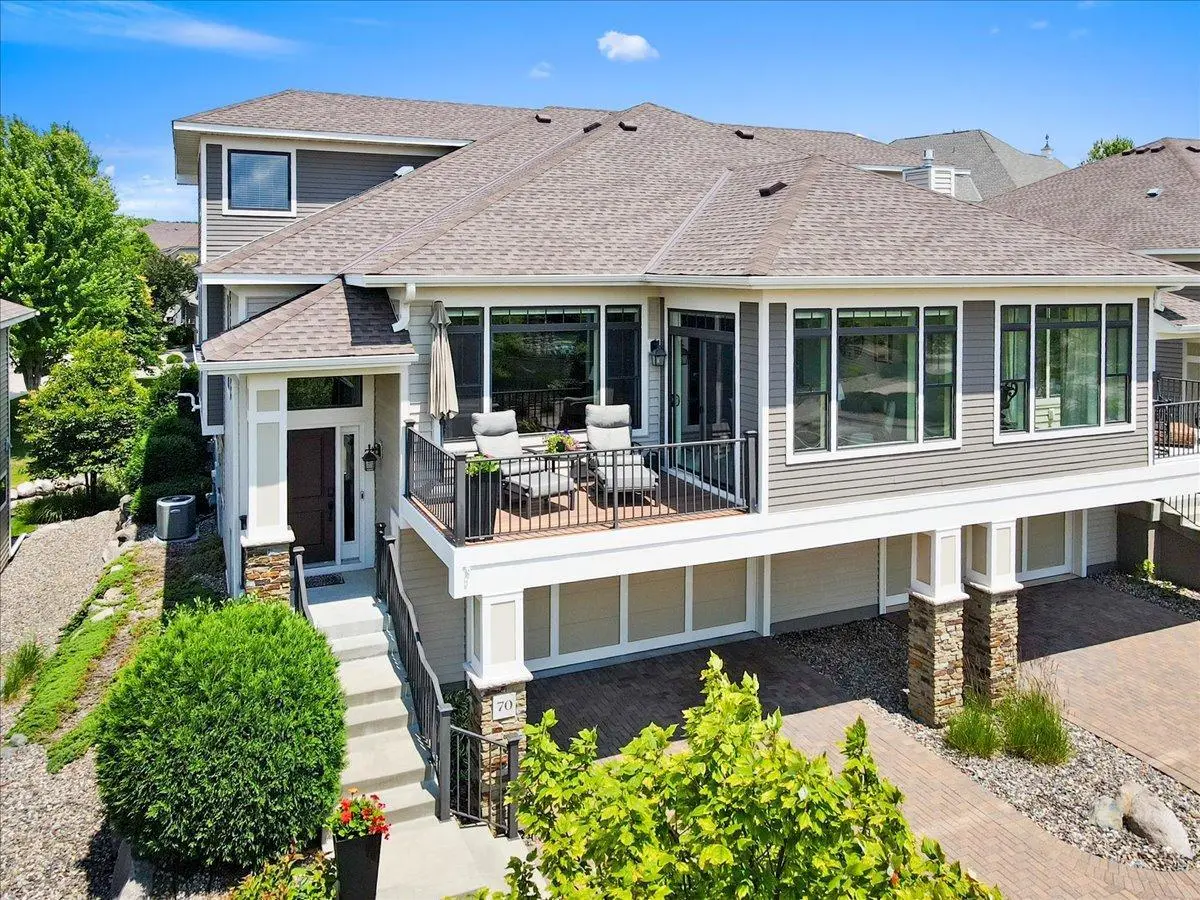
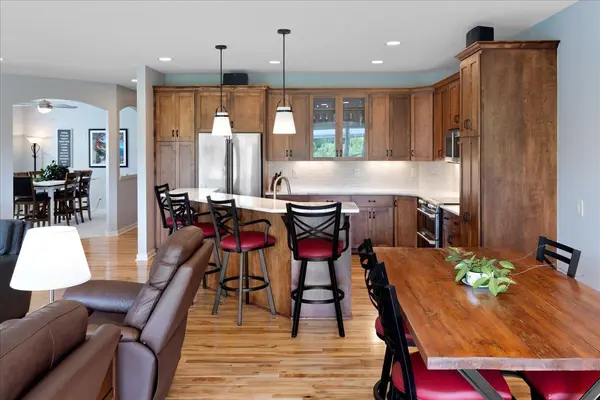
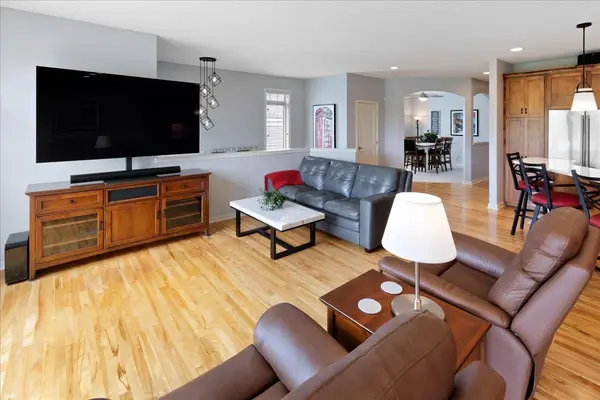
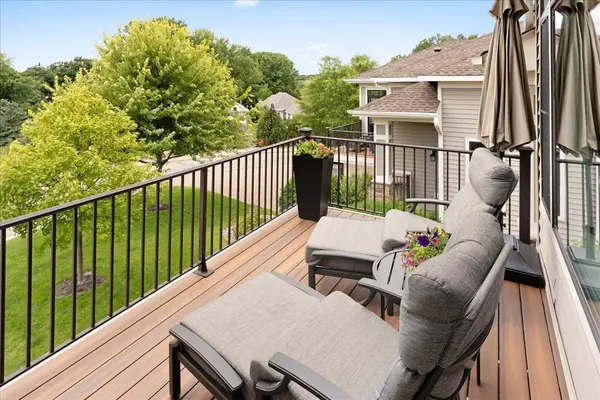
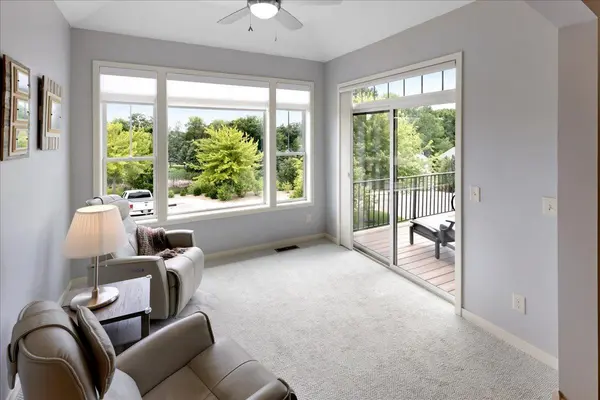
Welcome to 70 Lake Riley Trail, an exceptional luxury townhome in Chanhassen's highly sought-after Lakeside community. Designed by renowned builder Ron Clark, this sun-filled residence offers elegant main-level living with seasonal water views and sophisticated finishes throughout. Rich red birch hardwood floors flow through the open-concept design, featuring a gourmet kitchen, inviting four-season porch, and spacious living areas ideal for entertaining. The serene primary suite overlooks the pond and boasts a spa-inspired bath. Upstairs, a private guest suite provides comfort and flexibility, while the walkout lower level offers a second family room with gas fireplace and an additional guest suite. Enjoy a finished garage with epoxy floors and extensive storage, plus exceptional outdoor living on the maintenance-free deck and private patio. Lakeside residents enjoy exclusive access to a clubhouse, fitness center, outdoor pool, beach, dock, and Lake Riley pontoon rentals. The property is loaded with updates: roof (2022), furnace & AC (2025), kitchen appliances (2023), Cambria countertops & backsplash (2023) and more! See supplements for full list of updates. This gorgeous home won't last long!
Location
State MN
County Carver
Zoning Residential-Single Family
Body of Water [{\"NST_LakeChain\":\"N\", \"LakeDepth\":49, \"BodyOfWaterNumber\":\"10000200\", \"WaterBodyName\":\"Riley\", \"WaterBodyKey\":\"98198\", \"LakeAcres\":296.21, \"NST_LakeClass\":\"Recreational Development\"}]
Lake Name Riley
Rooms
Family Room Amusement/Party Room, Club House, Exercise Room
Basement Block, Daylight/Lookout Windows, Drain Tiled, Egress Window(s), Finished, Full, Sump Pump, Walkout
Dining Room Kitchen/Dining Room
Interior
Heating Forced Air
Cooling Central Air
Fireplaces Number 1
Fireplaces Type Gas
Fireplace Yes
Appliance Dishwasher, Disposal, Dryer, Electric Water Heater, Humidifier, Microwave, Range, Refrigerator, Washer, Water Softener Owned
Laundry Laundry Room, Main Level, Sink
Exterior
Parking Features Attached Garage, Driveway - Other Surface, Garage Door Opener, Guest Parking, Tuckunder Garage
Garage Spaces 2.5
Fence None
Pool Below Ground, Heated, Shared
Waterfront Description Association Access,Deeded Access,Dock,Lake View,Shared
View Y/N South
View South
Roof Type Age 8 Years or Less,Asphalt,Pitched
Road Frontage Y
Building
Lot Description Tree Coverage - Medium, Zero Lot Line
Story Two
Foundation 1596
Sewer City Sewer/Connected
Water City Water/Connected
Level or Stories Two
New Construction false
Schools
School District Eastern Carver County Schools
Others
HOA Fee Include Beach Access,Building Exterior,Dock,Hazard Insurance,Lawn Care,Maintenance Grounds,Sanitation,Shared Amenities,Snow Removal
Read Less
Want to know what your home might be worth? Contact us for a FREE valuation!

Our team is ready to help you sell your home for the highest possible price ASAP