


$387,000
$397,000
2.5%For more information regarding the value of a property, please contact us for a free consultation.
12013 Aztec ST NW Coon Rapids, MN 55433
4 Beds
2 Baths
1,734 SqFt
Key Details
Sold Price $387,000
Property Type Single Family Home
Sub Type Single Family
Listing Status Sold
Purchase Type For Sale
Square Footage 1,734 sqft
Price per Sqft $223
Subdivision Wedgewood Parc
MLS Listing ID 7099342
Sold Date 09/08/26
Bedrooms 4
Full Baths 2
Year Built 1988
Annual Tax Amount $3,911
Tax Year 2026
Contingent None
Lot Size 10,890 Sqft
Lot Dimensions 40X135 X 86 X 105 X 61
Property Sub-Type Single Family
Property Description
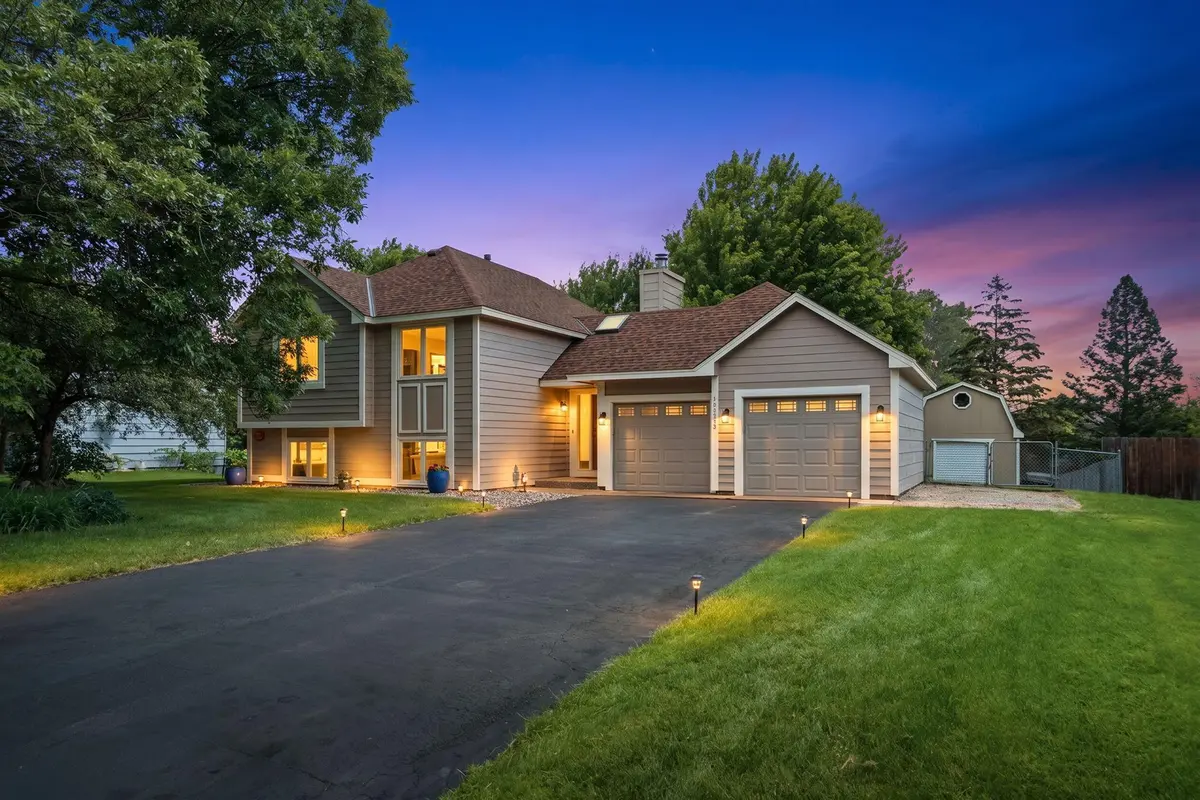
Experience refined living in this beautifully remodeled and impeccably maintained home, where quality craftsmanship and thoughtful upgrades shine throughout. A newer roof (just 2 years old) provides peace of mind, while the stunning chef-inspired kitchen showcases rich cherry cabinetry, elegant under-cabinet lighting, and premium finishes that elevate everyday living. The serene primary suite features a spa-quality, fully tiled master bathroom — a true retreat designed for comfort and style. The inviting living area centers around a warm, beautifully finished fireplace, creating the perfect ambiance for relaxing or entertaining. Outside, the property continues to impress with a 12x16 custom storage shed featuring dual lofts for exceptional organization and versatility. The insulated and heated garage adds year-round convenience for vehicles, hobbies, or workshop needs. From its high-end updates to its meticulous care, this home offers a rare blend of luxury, functionality, and timeless appeal.
Location
State MN
County Anoka
Zoning Residential-Single Family
Rooms
Basement Block, Crawl Space, Daylight/Lookout Windows, Drain Tiled, Egress Window(s), Finished, Full, Owner Access, Walkout
Dining Room Kitchen/Dining Room
Interior
Heating Forced Air
Cooling Central Air
Fireplaces Number 1
Fireplaces Type Family Room, Wood Burning
Fireplace Yes
Appliance Dishwasher, Disposal, Dryer, Exhaust Fan, Gas Water Heater, Microwave, Range, Refrigerator, Stainless Steel Appliances, Washer, Water Softener Owned
Laundry In Basement, Gas Dryer Hookup, Lower Level, Laundry Room, Sink, Washer Hookup
Exterior
Parking Features Attached Garage, Driveway - Other Surface, Garage Door Opener, Guest Parking, Heated Garage, Insulated Garage
Garage Spaces 2.0
Fence Chain Link
Roof Type Age 8 Years or Less,Architectural Shingle,Rolled/Hot Mop,Pitched
Building
Story Split Entry (Bi-Level)
Foundation 1046
Sewer City Sewer/Connected
Water City Water/Connected
Level or Stories Split Entry (Bi-Level)
Structure Type Block,Frame
New Construction false
Schools
School District Anoka-Hennepin
Read Less
Want to know what your home might be worth? Contact us for a FREE valuation!

Our team is ready to help you sell your home for the highest possible price ASAP