


$383,000
$390,000
1.8%For more information regarding the value of a property, please contact us for a free consultation.
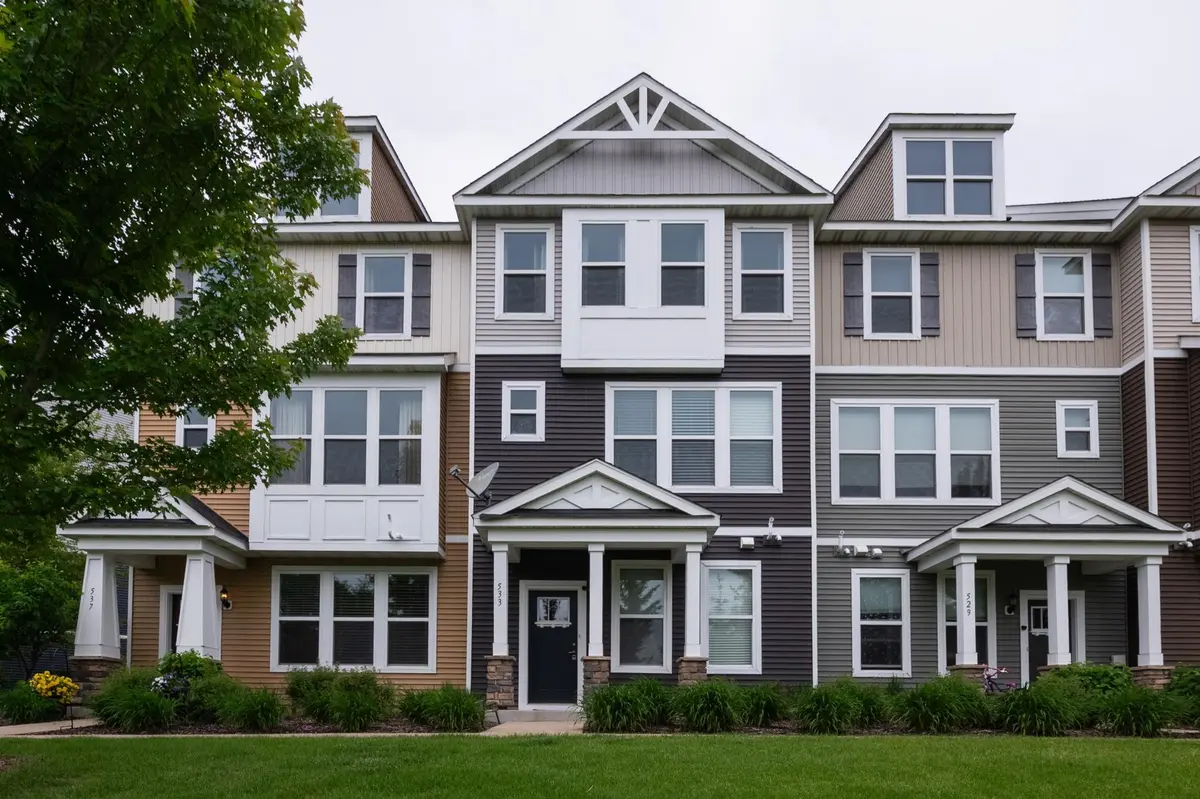
533 Satori WAY Chaska, MN 55318
3 Beds
3 Baths
2,160 SqFt
Key Details
Sold Price $383,000
Property Type Townhouse
Sub Type (TH) Side x Side
Listing Status Sold
Purchase Type For Sale
Square Footage 2,160 sqft
Price per Sqft $177
Subdivision Brooks Ridge Of Chaska
MLS Listing ID 7092230
Sold Date 09/17/26
Bedrooms 3
Full Baths 1
Half Baths 1
Three Quarter Bath 1
HOA Fees $420/mo
Year Built 2017
Tax Year 2024
Contingent None
Lot Size 1,306 Sqft
Lot Dimensions 20x67
Property Sub-Type (TH) Side x Side
Property Description
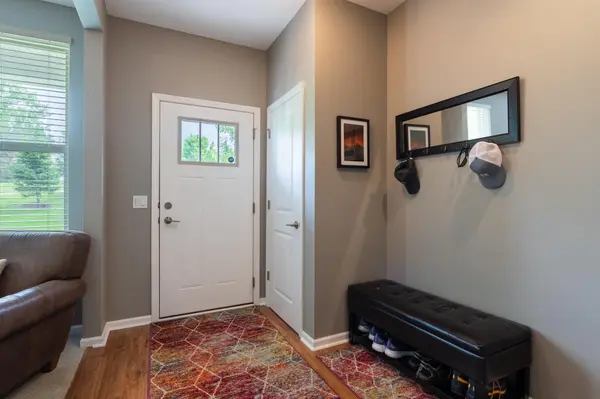
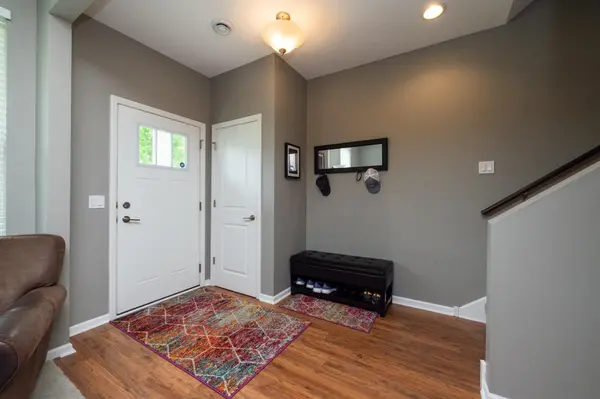
Modern three-story Chaska townhome with over 2100 sqft of living space! Open main level flows seamlessly from the living area to the kitchen and dining room. Bright, updated kitchen featuring a walk-in pantry, quartz countertops, stainless steel appliances, and an large breakfast bar. Upstairs, you'll find a spacious primary suite with an ensuite bath, two additional bedrooms, a full bathroom, and convenient upper-level laundry. The entry-level has a flexible living space, a bathroom, and access to the two-car tuckunder garage. Deck on the main level overlooks the neighborhood. Tons of updates, see attached list. Tucked away on a private road, this home offers privacy and convenience! Surrounded by scenic walking paths and parks, Jonathan Elementary School, Chaska Town Course. Just a block from local restaurants and everyday amenities, with quick access to US-212.
Location
State MN
County Carver
Zoning Residential-Single Family
Rooms
Basement None
Dining Room Eat In Kitchen, Kitchen/Dining Room
Interior
Heating Forced Air
Cooling Central Air
Fireplace No
Appliance Air-To-Air Exchanger, Cooktop, Dishwasher, Microwave, Range
Exterior
Parking Features Attached Garage, Asphalt
Garage Spaces 2.0
Fence None
Roof Type Age Over 8 Years
Building
Lot Description Public Transit (w/in 6 blks), Tree Coverage - Medium
Story More Than 2 Stories
Foundation 880
Sewer City Sewer/Connected
Water City Water/Connected
Level or Stories More Than 2 Stories
Structure Type Frame
New Construction false
Schools
School District Eastern Carver County Schools
Others
HOA Fee Include Hazard Insurance,Maintenance Grounds,Professional Mgmt,Sanitation,Shared Amenities,Snow Removal
Read Less
Want to know what your home might be worth? Contact us for a FREE valuation!

Our team is ready to help you sell your home for the highest possible price ASAP