



$344,500
$339,500
1.5%For more information regarding the value of a property, please contact us for a free consultation.
5312 Kingsbury PL NW Rochester, MN 55901
4 Beds
2 Baths
1,670 SqFt
Key Details
Sold Price $344,500
Property Type Single Family Home
Sub Type Single Family
Listing Status Sold
Purchase Type For Sale
Square Footage 1,670 sqft
Price per Sqft $206
Subdivision Kingsbury Hills 2Nd
MLS Listing ID 7104080
Sold Date 09/17/26
Bedrooms 4
Full Baths 2
Year Built 2002
Annual Tax Amount $4,096
Tax Year 2025
Contingent None
Lot Size 8,276 Sqft
Lot Dimensions 62x134
Property Sub-Type Single Family
Property Description
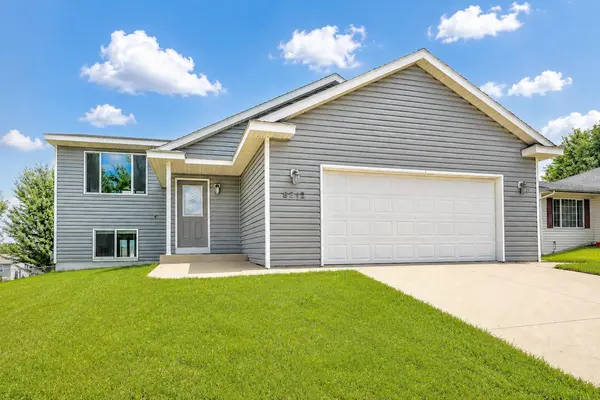
Welcome home to this beautifully maintained 4-bedroom, 2-bath home in the heart of NW Rochester. Located just minutes from schools, shopping, parks, and the Highway 52 corridor, you'll love the easy access to downtown Rochester.
Inside, you'll find a warm and inviting layout with living areas designed for everyday living. Recent updates include a brand-new furnace, providing added comfort and peace of mind.
Step outside to enjoy the large, private deck overlooking the fully fenced backyard—the perfect space for grilling, relaxing, entertaining guests, or simply enjoying a quiet Minnesota evening.
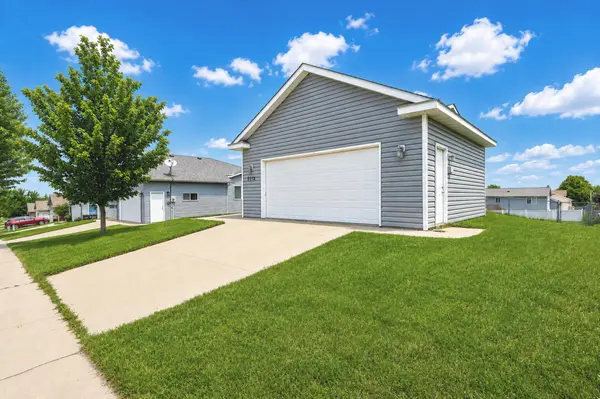
The attached garage is truly a bonus, featuring its own furnace and air conditioning, along with hot and cold running water and a utility sink, making it an ideal year-round workshop, hobby space, or additional flex area.
If you've been searching for a move-in-ready home in a desirable NW Rochester neighborhood with fantastic amenities and an unbeatable location, this one is a must-see!
Location
State MN
County Olmsted
Zoning Residential-Single Family
Rooms
Basement Block, Daylight/Lookout Windows, Egress Window(s), Finished, Sump Basket, Walkout
Dining Room Informal Dining Room, Kitchen/Dining Room
Interior
Heating Forced Air
Cooling Central Air
Fireplace No
Appliance Dishwasher, Disposal, Dryer, Gas Water Heater, Microwave, Range, Refrigerator, Stainless Steel Appliances, Washer, Water Softener Owned
Laundry Lower Level, Laundry Room
Exterior
Parking Features Attached Garage, Concrete, Floor Drain, Garage Door Opener, Heated Garage, Insulated Garage, Storage
Garage Spaces 2.0
Fence Chain Link
Roof Type Age Over 8 Years,Asphalt
Building
Lot Description Tree Coverage - Light
Story Split Entry (Bi-Level)
Foundation 920
Sewer City Sewer/Connected
Water City Water/Connected
Level or Stories Split Entry (Bi-Level)
Structure Type Concrete
New Construction false
Schools
Elementary Schools George Gibbs
Middle Schools Dakota
High Schools John Marshall
School District Rochester
Read Less
Want to know what your home might be worth? Contact us for a FREE valuation!

Our team is ready to help you sell your home for the highest possible price ASAP