



$407,500
$419,900
3.0%For more information regarding the value of a property, please contact us for a free consultation.
8116 122nd LN N Champlin, MN 55316
3 Beds
2 Baths
1,681 SqFt
Key Details
Sold Price $407,500
Property Type Single Family Home
Sub Type Single Family
Listing Status Sold
Purchase Type For Sale
Square Footage 1,681 sqft
Price per Sqft $242
MLS Listing ID 7107159
Sold Date 09/16/26
Bedrooms 3
Full Baths 1
Three Quarter Bath 1
Year Built 1988
Annual Tax Amount $4,412
Tax Year 2026
Contingent None
Lot Dimensions 76X117X117X128
Property Sub-Type Single Family
Property Description
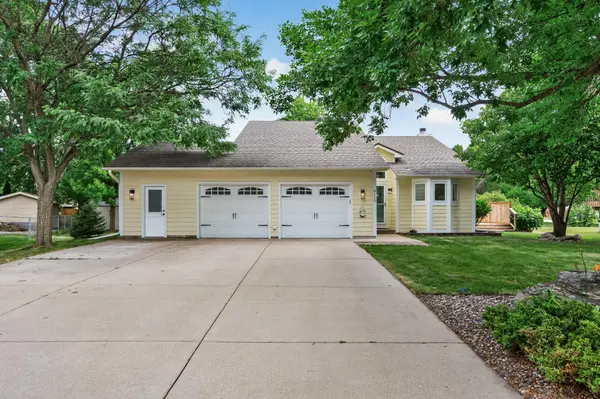
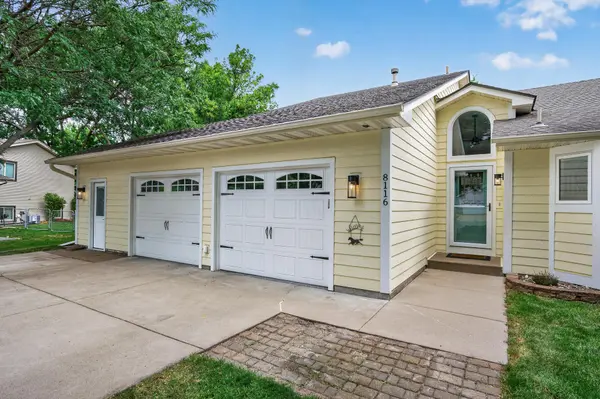
Upon further review, this is actually not a new home -- it just looks like one! Sellers have wonderfully maintained this home over the years and more recently performed an entire, no expenses spared above grade remodel, making this beauty one that won't last long! Charming curb appeal and a spacious, vaulted entry way give way to gleaming LVP flooring throughout the main level. The brand new kitchen features soft-close enameled cabinets, quart counters, tile backsplash, under cabinet lights, stainless steel appliances (Bosch dishwasher), vented range hood and the coolest corner pop out storage device you'll ever see (check out the pics)! Venture upstairs to the sweet smell of new carpet from the living room through the bedrooms and a completely renovated full bath with new floor, tiled tub surround, vanity and lighting. The 16x12 primary bedroom includes a walk-in closet. The large downstairs family room has a great cabin vibe with Australian Cypress wood floors and a stone surround wood burning fireplace. Completing the lower level is another bedroom, 3/4 bath, laundry room and a 22x16 crawl space for all your storage needs. Don't forget the finished, heated and epoxy floor 2.5 car garage with a utility sink. The yard features 2 decks, a shed, apple trees and raspberries. Furnace and AC new in 2021. Shingles are on a 40-year transferable warranty. Sellers performed routine mechanical maintenance over the years including a recent duct cleaning. Move in and enjoy!!
Location
State MN
County Hennepin
Zoning Residential-Single Family
Rooms
Basement Daylight/Lookout Windows, Drainage System, Egress Window(s), Finished, Sump Basket
Dining Room Informal Dining Room
Interior
Heating Forced Air
Cooling Central Air
Fireplaces Number 1
Fireplaces Type Family Room
Fireplace Yes
Appliance Dishwasher, Disposal, Dryer, Exhaust Fan, Humidifier, Gas Water Heater, Microwave, Range, Refrigerator, Stainless Steel Appliances, Washer, Water Softener Owned
Laundry In Basement, Laundry Room
Exterior
Parking Features Attached Garage, Finished Garage, Heated Garage, Insulated Garage
Garage Spaces 2.5
Building
Story Three Level Split
Foundation 1067
Sewer City Sewer/Connected
Water City Water/Connected
Level or Stories Three Level Split
New Construction false
Schools
School District Anoka-Hennepin
Others
HOA Fee Include None
Read Less
Want to know what your home might be worth? Contact us for a FREE valuation!

Our team is ready to help you sell your home for the highest possible price ASAP