


$595,000
$589,000
1.0%For more information regarding the value of a property, please contact us for a free consultation.
6601 Arlington CT Chanhassen, MN 55317
4 Beds
3 Baths
2,282 SqFt
Key Details
Sold Price $595,000
Property Type Single Family Home
Sub Type Single Family
Listing Status Sold
Purchase Type For Sale
Square Footage 2,282 sqft
Price per Sqft $260
Subdivision Curry Farms
MLS Listing ID 7129252
Sold Date 09/16/26
Bedrooms 4
Full Baths 2
Half Baths 1
Year Built 1989
Annual Tax Amount $5,366
Tax Year 2026
Contingent None
Lot Size 0.340 Acres
Lot Dimensions 30x129x107x152x76
Property Sub-Type Single Family
Property Description
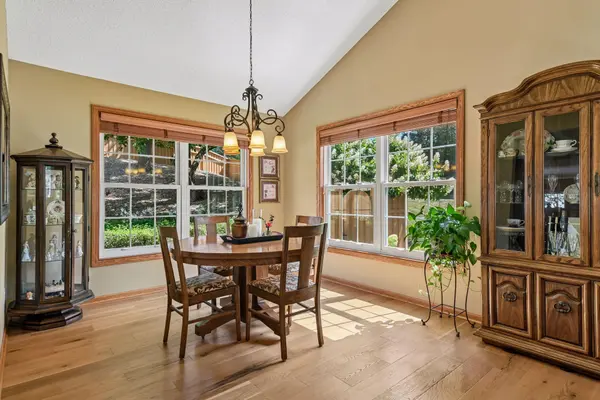
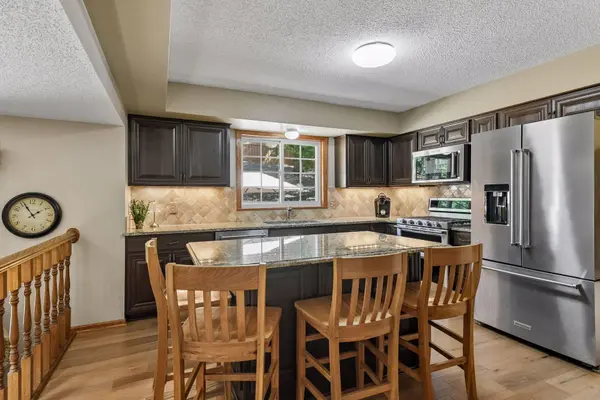
Set on a quiet cul-de-sac in a prime location between the Village of Excelsior and downtown Chanhassen, this beautifully updated home offers the perfect blend of comfort, character, and convenience. Nestled on a spacious, fully-fenced lot, the mature trees and colorful gardens create a wonderful private outdoor space where you'll enjoy relaxing or entertaining on the large patio. Inside, new wood flooring and new bedroom carpeting create comfortable rooms with plenty of space for everyday living and entertaining. The upper level features three Bedrooms, including the Primary Suite with private, full bath, while an additional Bedroom on the main level could be used as a home office. The Kitchen features custom cabinetry, a large center island, and new KitchenAid appliances. Additional updates provide peace of mind, including Renewal by Andersen windows (2016), water heater (2020), roof (2021), siding (2022), and a new driveway, sidewalk, and patio (2020/2021). Located in the Minnetonka School District (Excelsior Elementary and MMW), this home is just minutes from the Lake Minnetonka Regional Trail, parks, and schools. Enjoy exploring the shops and restaurants in nearby Excelsior or pop into Chanhassen for your everyday essentials. This is the perfect place to call home.
Location
State MN
County Carver
Zoning Residential-Single Family
Rooms
Basement Daylight/Lookout Windows, Drain Tiled, Finished, Partial, Storage Space, Sump Pump
Dining Room Breakfast Bar, Living/Dining Room
Interior
Heating Forced Air
Cooling Central Air
Fireplaces Number 1
Fireplaces Type Family Room, Gas
Fireplace Yes
Appliance Dishwasher, Disposal, Humidifier, Gas Water Heater, Microwave, Range, Refrigerator, Stainless Steel Appliances, Water Softener Owned
Laundry Electric Dryer Hookup, Lower Level, Sink, Washer Hookup
Exterior
Parking Features Attached Garage, Asphalt, Garage Door Opener
Garage Spaces 2.0
Fence Full, Wood
Pool None
Roof Type Age 8 Years or Less,Asphalt,Pitched
Building
Lot Description Irregular Lot, Tree Coverage - Medium, Underground Utilities
Story Modified Two Story
Foundation 1142
Sewer City Sewer/Connected
Water City Water/Connected
Level or Stories Modified Two Story
Structure Type Frame
New Construction false
Schools
School District Minnetonka
Read Less
Want to know what your home might be worth? Contact us for a FREE valuation!

Our team is ready to help you sell your home for the highest possible price ASAP