



$540,000
$540,000
For more information regarding the value of a property, please contact us for a free consultation.
1173 Ruffed Grouse CT Lino Lakes, MN 55014
4 Beds
3 Baths
2,962 SqFt
Key Details
Sold Price $540,000
Property Type Single Family Home
Sub Type Single Family
Listing Status Sold
Purchase Type For Sale
Square Footage 2,962 sqft
Price per Sqft $182
Subdivision Quail Ridge
MLS Listing ID 7123175
Sold Date 09/11/26
Bedrooms 4
Full Baths 1
Three Quarter Bath 2
Year Built 1994
Annual Tax Amount $5,399
Tax Year 2026
Contingent None
Lot Size 0.390 Acres
Lot Dimensions 135x123
Property Sub-Type Single Family
Property Description
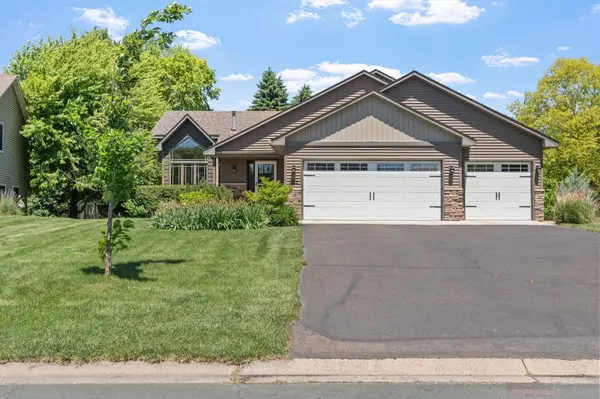
Welcome to 1173 Ruffed Grouse! This 4 bedrooms, 3 baths, and nearly 3000 finished square feet. The open-concept main level features hardwood floors flowing into a spacious kitchen with stainless steel appliances and generous counter space. Tiled bathrooms throughout. Three bedrooms on one level — a layout that's getting harder to find. The lower-level bar area is built for game days, holidays, and gatherings of any size. This home also has newer windows, siding, garage doors, and exterior doors.
Outside, a 0.39-acre corner lot on a quiet street with an 18x17 deck — room for the grill, the table, and the whole crew. All in Lino Lakes, minutes from the Rice Creek Chain of Lakes. The maintenance is done. The space is real! Make it yours.
Location
State MN
County Anoka
Zoning Residential-Single Family
Rooms
Basement Finished, Full, Unfinished
Dining Room Breakfast Area, Eat In Kitchen, Living/Dining Room
Interior
Heating Forced Air
Cooling Central Air
Fireplaces Number 2
Fireplaces Type Gas
Fireplace Yes
Appliance Air-To-Air Exchanger, Dishwasher, Disposal, Dryer, Microwave, Refrigerator, Washer
Laundry Lower Level
Exterior
Parking Features Attached Garage, Insulated Garage
Garage Spaces 3.0
Roof Type Asphalt
Building
Lot Description Corner Lot, Tree Coverage - Medium
Story Four or More Level Split
Foundation 864
Sewer City Sewer/Connected
Water City Water/Connected
Level or Stories Four or More Level Split
Structure Type Block
New Construction false
Schools
School District Centennial
Read Less
Want to know what your home might be worth? Contact us for a FREE valuation!

Our team is ready to help you sell your home for the highest possible price ASAP