


$505,000
$549,000
8.0%For more information regarding the value of a property, please contact us for a free consultation.
19801 Sundown LN Glenwood, MN 56334
3 Beds
3 Baths
2,360 SqFt
Key Details
Sold Price $505,000
Property Type Single Family Home
Sub Type Single Family
Listing Status Sold
Purchase Type For Sale
Square Footage 2,360 sqft
Price per Sqft $213
Subdivision Sunset Add
MLS Listing ID 7042651
Sold Date 09/16/26
Bedrooms 3
Full Baths 2
Half Baths 1
Year Built 2008
Annual Tax Amount $3,722
Tax Year 2025
Contingent None
Lot Size 2.750 Acres
Lot Dimensions 1x1x1x1
Property Sub-Type Single Family
Property Description
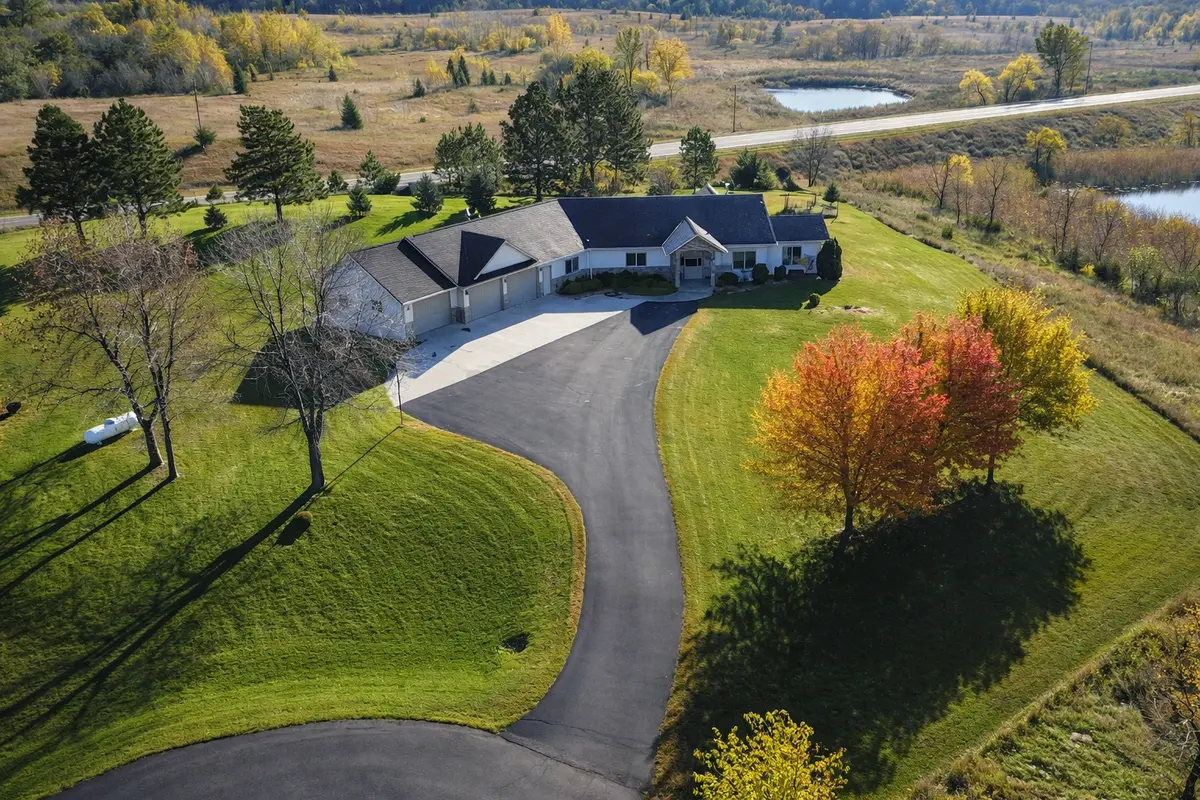
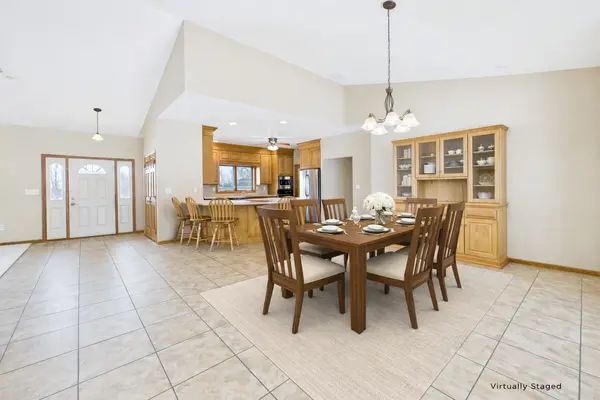
Welcome to this true one-level executive ranch-style home located on the outskirts of Glenwood. This beautifully designed 3-bedroom, 3-bath residence sits on approximately 2.75 acres and offers comfort, space, and functionality throughout. Enjoy the warmth and efficiency of in-floor heat throughout the home, providing exceptional comfort during Minnesota winters. The 41' x 29' attached three-stall garage also features in-floor heat and offers ample space for vehicles, storage, and recreational toys. The thoughtfully designed layout includes an open-concept kitchen, dining, and living area, ideal for entertaining family and friends for any occasion. Start your mornings with a cup of coffee in the sunroom or on the patio, then retreat to the spacious primary suite featuring a walk-in closet and private bath. Conveniently located nearby is a large laundry room with raised washer and dryer for added ease. With quality finishes, a functional one-level layout, and a peaceful acreage setting, this home offers the perfect blend of executive living and everyday comfort.
Location
State MN
County Pope
Zoning Residential-Single Family
Rooms
Basement None
Dining Room Kitchen/Dining Room, Living/Dining Room
Interior
Heating Forced Air, Fireplace(s), In-Floor Heating
Cooling Central Air
Fireplaces Number 1
Fireplaces Type Gas
Fireplace Yes
Appliance Central Vacuum, Cooktop, Dishwasher, Dryer, Fuel Tank - Owned, Gas Water Heater, Water Filtration System, Range, Refrigerator, Water Softener Owned
Laundry Laundry Room, Main Level
Exterior
Parking Features Attached Garage, Floor Drain, Finished Garage, Heated Garage, Insulated Garage
Garage Spaces 3.0
Roof Type Asphalt
Building
Lot Description Tree Coverage - Light
Story One
Foundation 3592
Sewer Septic System Compliant - Yes
Water Well
Level or Stories One
Structure Type Concrete
New Construction false
Schools
School District Minnewaska
Read Less
Want to know what your home might be worth? Contact us for a FREE valuation!

Our team is ready to help you sell your home for the highest possible price ASAP