



$1,250,000
$1,429,000
12.5%For more information regarding the value of a property, please contact us for a free consultation.
7523 Nelson RD Crane Lake, MN 55725
3 Beds
4 Baths
3,326 SqFt
Key Details
Sold Price $1,250,000
Property Type Single Family Home
Sub Type Single Family
Listing Status Sold
Purchase Type For Sale
Square Footage 3,326 sqft
Price per Sqft $375
Subdivision Town Of Crane Lake 67-17
MLS Listing ID 7130240
Sold Date 09/16/26
Bedrooms 3
Full Baths 3
Half Baths 1
Year Built 2022
Annual Tax Amount $12,505
Tax Year 2026
Contingent None
Lot Size 6.200 Acres
Lot Dimensions 340x875
Property Sub-Type Single Family
Property Description
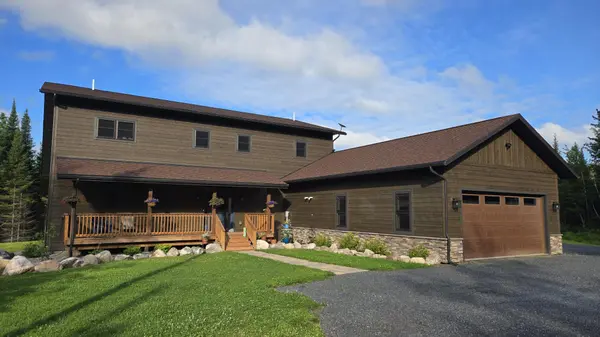
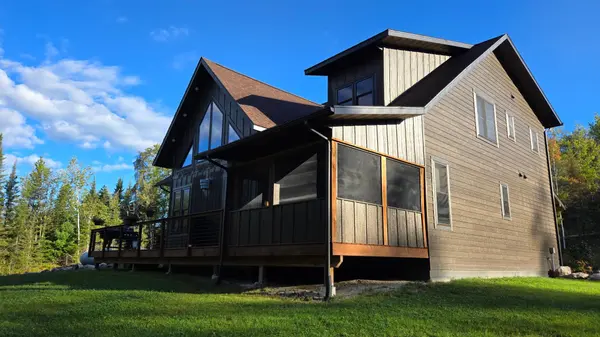
Crane Lake- Enjoy 6.2 private wooded acres with 340' of sheltered shoreline, perfect for boating from Crane Lake to Voyageurs National Park, Canada, and the BWCA. This custom designed and built 2022 home offers over 3,300 sq ft with 3+ bedrooms, 4 baths, an open great room with a stone fireplace and vaulted ceiling, a modern kitchen with granite counters, custom cabinetry, and a primary suite featuring a walk-in closet and ensuite bath. Additional highlights include a 3-season screened porch, attached heated 3 car garage, open loft, two large upstairs bedrooms with ensuite baths, 2 extra upstairs bonus/bed rooms, and a 32'x56' detached storage building for all your toys. Home comes mostly furnished. Contact us today for more information.
Location
State MN
County St. Louis
Zoning Shoreline,Residential-Single Family
Body of Water [{\"NST_LakeChain\":\"N\", \"LakeDepth\":80, \"BodyOfWaterNumber\":\"69061600\", \"WaterBodyName\":\"Crane\", \"WaterBodyKey\":\"106821\", \"LakeAcres\":2920.64, \"NST_LakeClass\":\"Recreational Development\"}]
Lake Name Crane
Rooms
Basement Crawl Space, Full, Sump Basket
Dining Room Informal Dining Room, Kitchen/Dining Room, Living/Dining Room
Interior
Heating Boiler, Forced Air, Fireplace(s), Hot Water, In-Floor Heating
Cooling Central Air
Fireplaces Number 1
Fireplaces Type Circulating, Gas, Living Room, Stone
Fireplace Yes
Appliance Air-To-Air Exchanger, Dishwasher, Dryer, Electric Water Heater, ENERGY STAR Qualified Appliances, Exhaust Fan, Fuel Tank - Rented, Water Filtration System, Microwave, Range, Refrigerator, Stainless Steel Appliances, Washer, Water Softener Owned
Laundry Gas Dryer Hookup, Laundry Room, Main Level, Sink, Washer Hookup
Exterior
Parking Features Attached Garage, Detached Garage, Gravel, Heated Garage, Insulated Garage
Garage Spaces 3.0
Fence None
Pool None
Waterfront Description Lake Front
View Y/N West
View West
Roof Type Age 8 Years or Less,Asphalt
Road Frontage N
Building
Lot Description Accessible Shoreline, Irregular Lot, Tree Coverage - Heavy, Tree Coverage - Light
Story Two
Foundation 1976
Sewer Mound Septic, Private Sewer, Septic System Compliant - Yes
Water Drilled, Private, Well
Level or Stories Two
Structure Type Concrete,Frame,ICFs (Insulated Concrete Forms)
New Construction false
Schools
School District St. Louis County
Read Less
Want to know what your home might be worth? Contact us for a FREE valuation!

Our team is ready to help you sell your home for the highest possible price ASAP