



$418,000
$425,000
1.6%For more information regarding the value of a property, please contact us for a free consultation.
640 Grospoint LN N Oakdale, MN 55128
3 Beds
2 Baths
1,910 SqFt
Key Details
Sold Price $418,000
Property Type Single Family Home
Sub Type Single Family
Listing Status Sold
Purchase Type For Sale
Square Footage 1,910 sqft
Price per Sqft $218
Subdivision Ridgecrest Estates
MLS Listing ID 7117117
Sold Date 09/14/26
Bedrooms 3
Full Baths 1
Three Quarter Bath 1
Year Built 1972
Annual Tax Amount $3,257
Tax Year 2026
Contingent None
Lot Size 0.400 Acres
Lot Dimensions 192x60x74x216x35
Property Sub-Type Single Family
Property Description
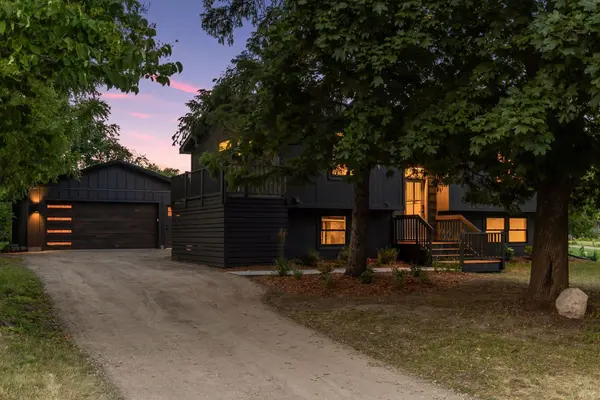
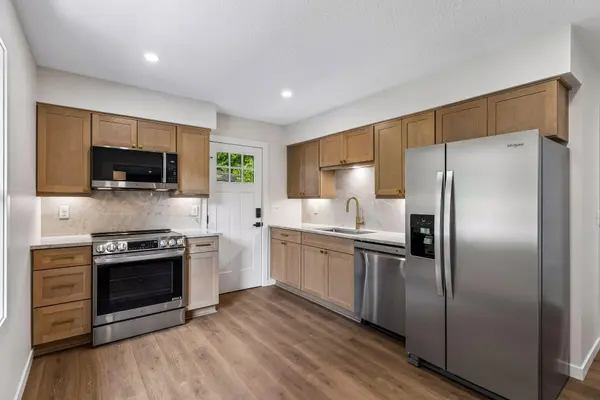
Completely reimagined from top to bottom, this beautifully renovated Oakdale home offers the look and feel of new construction in a mature, established neighborhood. Featuring three bedrooms and two bathrooms, every major system, mechanical component and finish has been replaced with quality materials and thoughtful craftsmanship. The interior features all-new HVAC system, ductwork, plumbing, electrical service and wiring, including a new 200-amp panel and buried power line. Additional improvements include a new 40-gallon gas water heater, spray-foam insulation, new appliances, new interior doors and trim, updated ceiling texture, designer lighting, professionally painted warm neutral finishes and enameled woodwork. The custom kitchen is a true showpiece with stained Coastal-colored cabinetry, solid Brazilian Tahiti quartzite countertops, a full-height matching backsplash, warm gold hardware and faucet. New laminate flooring and carpet extend throughout the home. The updated bathroom includes a custom fluted white oak vanity, linen storage cabinet and a 42-inch walk-in shower with a high-quality glass enclosure. Additional design features include custom wrought-iron railings with a white oak rail and a modern wood-plank feature wall with sconces and a 75-inch SMART television included with the sale. Exterior improvements include a new roof, Andersen black-framed windows, aluminum soffits, fascia and gutters, new entry doors with keyless locks, cedar entry decking, a new concrete sidewalk, professionally graded recycled-stone driveway, new landscaping, plants and sod, and a high-quality exterior paint finish in a warm Iron Ore color. The newly constructed 24-by-24 garage features modern board-and-batten siding, architectural shingled roof, keyless entry and an insulated Midland Thermo Guard garage door with a mahogany-plank finish and black-framed stacked windows. The large, bright lookout basement offers excellent potential for additional bedrooms or living space, with the difficult and costly bathroom addition already completed. Situated on a spacious lot with mature trees providing shade and privacy, the home is located directly across from Guthrie Park and offers convenient access to Interstate 694 and 94, Woodbury, shopping, grocery stores and entertainment. This is not a typical renovation; it is a carefully rebuilt home offering quality workmanship, elevated design and brand-new major components throughout.
Location
State MN
County Washington
Zoning Residential-Single Family
Rooms
Basement Sump Basket
Dining Room Living/Dining Room
Interior
Heating Forced Air
Cooling Central Air
Fireplace No
Appliance Dishwasher, Dryer, Freezer, Gas Water Heater, Microwave, Range, Refrigerator, Stainless Steel Appliances, Washer
Laundry Lower Level
Exterior
Parking Features Detached Garage, Driveway - Other Surface
Garage Spaces 2.0
Roof Type Age 8 Years or Less,Architectural Shingle
Building
Lot Description Corner Lot, Irregular Lot, Tree Coverage - Medium
Story Split Entry (Bi-Level)
Foundation 1008
Sewer City Sewer/Connected
Water City Water/Connected
Level or Stories Split Entry (Bi-Level)
New Construction false
Schools
School District North St Paul-Maplewood
Read Less
Want to know what your home might be worth? Contact us for a FREE valuation!

Our team is ready to help you sell your home for the highest possible price ASAP