


$492,500
$499,000
1.3%For more information regarding the value of a property, please contact us for a free consultation.
2813 88th AVE NE Blaine, MN 55449
4 Beds
4 Baths
2,743 SqFt
Key Details
Sold Price $492,500
Property Type Single Family Home
Sub Type Single Family
Listing Status Sold
Purchase Type For Sale
Square Footage 2,743 sqft
Price per Sqft $179
Subdivision Meadows Of Rice Creek 4Th
MLS Listing ID 7107530
Sold Date 09/15/26
Bedrooms 4
Full Baths 1
Half Baths 1
Three Quarter Bath 2
Year Built 1999
Annual Tax Amount $1,338
Tax Year 2026
Contingent None
Lot Size 10,454 Sqft
Lot Dimensions 129x84
Property Sub-Type Single Family
Property Description
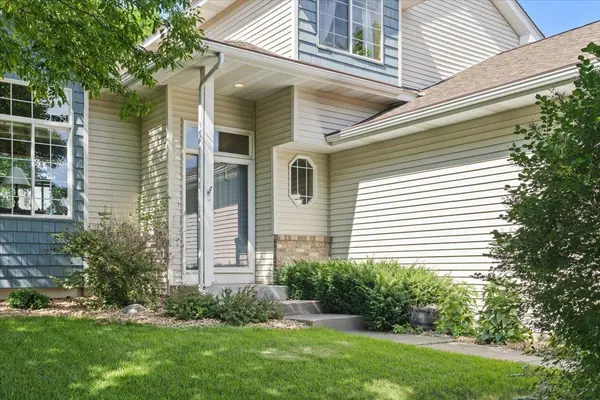
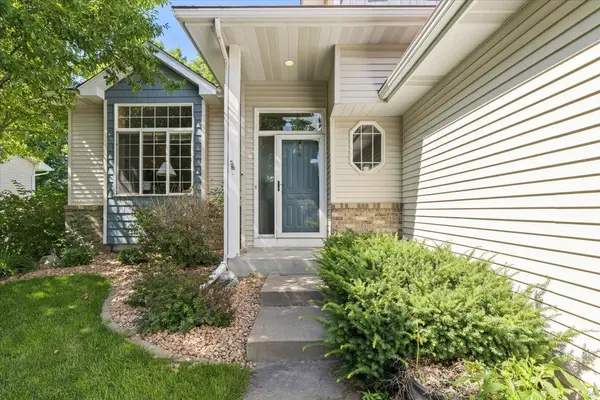
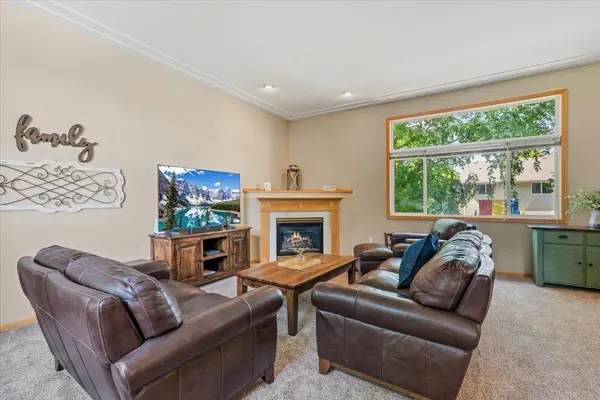
From busy mornings to relaxed evenings, this home was designed to make everyday living feel effortless. The open main level creates a natural gathering place where the kitchen, dining area, and expansive living room with a cozy fireplace come together as the heart of the home. Featuring nearly 2,800 finished square feet, 4 bedrooms, and 4 bathrooms, this home offers the space and flexibility today's buyers are looking for. The kitchen is finished with quartz countertops, stainless steel appliances, and a gas range, while the spacious primary suite offers a walk-in closet and private tiled ¾ bath. A finished lookout lower level provides even more room to entertain, unwind, or create the space that fits your lifestyle. Outside, enjoy a fully fenced backyard surrounded by mature trees, colorful landscaping, and an in-ground sprinkler system - all with the convenience of a three-stall garage, main-floor laundry, and no HOA. Ideally located near parks, trails, shopping, and dining, this home offers the perfect balance of comfort, function, and location.
Location
State MN
County Anoka
Zoning Residential-Single Family
Rooms
Basement Daylight/Lookout Windows, Drain Tiled, Finished, Full, Sump Pump
Dining Room Breakfast Area, Eat In Kitchen, Kitchen/Dining Room, Separate/Formal Dining Room
Interior
Heating Forced Air
Cooling Central Air
Fireplaces Number 1
Fireplaces Type Gas, Living Room
Fireplace Yes
Appliance Dishwasher, Disposal, Dryer, Gas Water Heater, Water Filtration System, Microwave, Range, Refrigerator, Stainless Steel Appliances, Washer, Water Softener Owned
Laundry Gas Dryer Hookup, Laundry Room, Main Level, Washer Hookup
Exterior
Parking Features Attached Garage, Asphalt
Garage Spaces 3.0
Fence Full
Roof Type Architectural Shingle
Building
Lot Description Tree Coverage - Heavy
Story More Than 2 Stories
Foundation 1120
Sewer City Sewer/Connected
Water City Water/Connected
Level or Stories More Than 2 Stories
New Construction false
Schools
School District Spring Lake Park
Read Less
Want to know what your home might be worth? Contact us for a FREE valuation!

Our team is ready to help you sell your home for the highest possible price ASAP