
$325,000
$335,000
3.0%For more information regarding the value of a property, please contact us for a free consultation.
13400 Pepperwood CIR Minnetonka, MN 55305
3 Beds
2 Baths
1,500 SqFt
Key Details
Sold Price $325,000
Property Type Townhouse
Sub Type (TH) Side x Side
Listing Status Sold
Purchase Type For Sale
Square Footage 1,500 sqft
Price per Sqft $216
Subdivision Pepperwood
MLS Listing ID 7105180
Sold Date 09/15/26
Bedrooms 3
Full Baths 1
Three Quarter Bath 1
HOA Fees $360/mo
Year Built 1979
Annual Tax Amount $3,218
Tax Year 2026
Contingent None
Lot Size 10,890 Sqft
Lot Dimensions common
Property Sub-Type (TH) Side x Side
Property Description
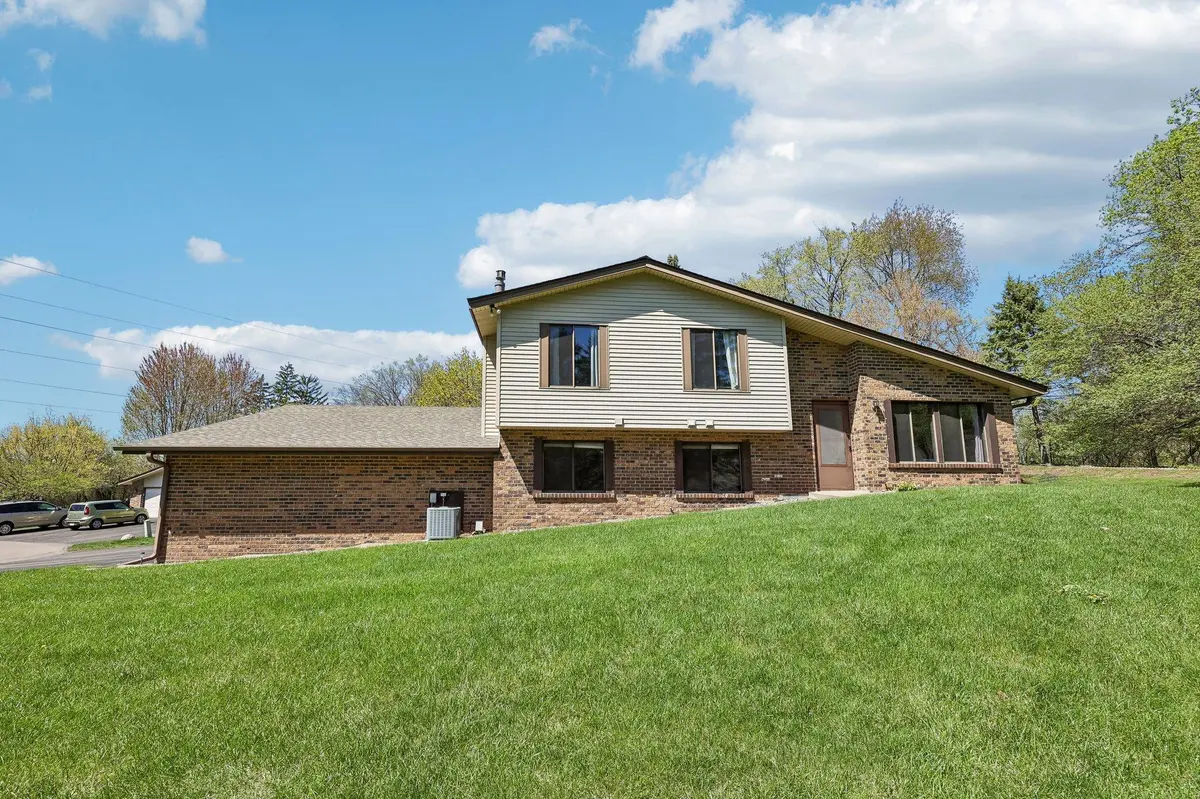
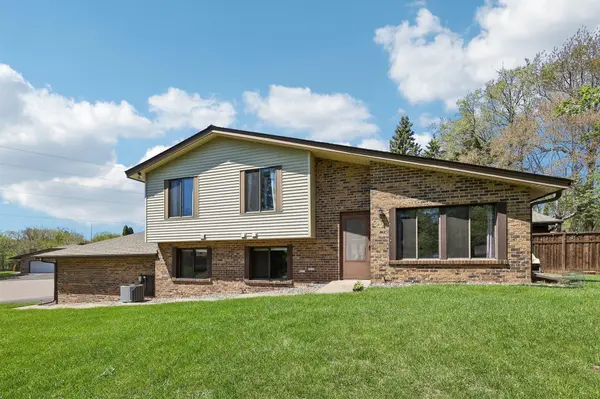
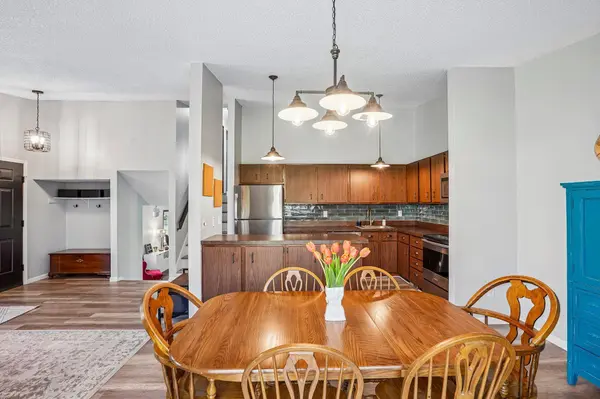
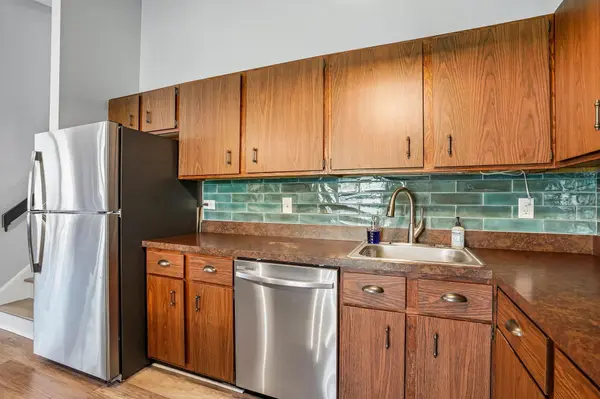
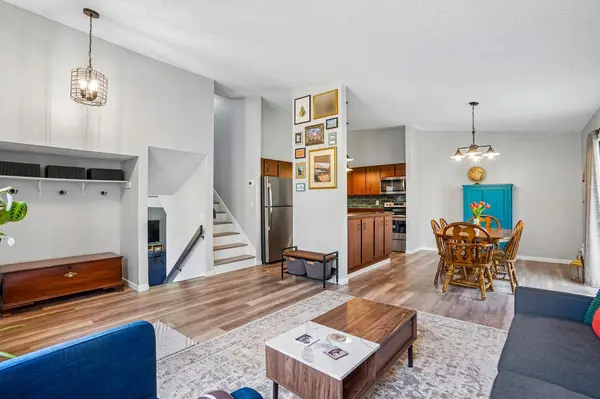
Welcome home to this beautifully maintained, end unit townhome, offering the perfect combination of comfort, style and privacy. Filled with natural light from large windows and vaulted ceilings, this home has an open and airy feel throughout. Enjoy the open kitchen with an updated backsplash and a large center island, which is perfect for gathering and entertaining. Major updates provide peace of mind, including a new roof (2024), furnace and A?C (2021), washer and dryer (2022), and an updated 3/4 bathroom with a new vanity, tile flooring and toilet (2023). Conveniently located and move-in ready, this low maintenance home is a must see!
Location
State MN
County Hennepin
Zoning Residential-Single Family
Rooms
Basement Daylight/Lookout Windows, Finished
Interior
Heating Forced Air
Cooling Central Air
Fireplaces Number 1
Fireplaces Type Gas, Wood Burning
Fireplace Yes
Appliance Dishwasher, Dryer, Gas Water Heater, Microwave, Range, Refrigerator, Washer
Exterior
Parking Features Attached Garage, Asphalt, Garage Door Opener
Garage Spaces 2.0
Roof Type Age 8 Years or Less
Building
Story Three Level Split
Foundation 650
Sewer City Sewer/Connected
Water City Water/Connected
Level or Stories Three Level Split
New Construction false
Schools
School District Hopkins
Others
HOA Fee Include Building Exterior,Lawn Care,Maintenance Grounds,Professional Mgmt,Sanitation,Snow Removal
Read Less
Want to know what your home might be worth? Contact us for a FREE valuation!

Our team is ready to help you sell your home for the highest possible price ASAP