

$420,000
$422,900
0.7%For more information regarding the value of a property, please contact us for a free consultation.
682 Bibeau CT Vadnais Heights, MN 55127
2 Beds
2 Baths
1,702 SqFt
Key Details
Sold Price $420,000
Property Type Townhouse
Sub Type (TH) Side x Side
Listing Status Sold
Purchase Type For Sale
Square Footage 1,702 sqft
Price per Sqft $246
Subdivision Cic 805 The Villas Of Vadnais Heights
MLS Listing ID 7117190
Sold Date 09/16/26
Bedrooms 2
Full Baths 1
Three Quarter Bath 1
HOA Fees $400/mo
Year Built 2015
Annual Tax Amount $5,892
Tax Year 2025
Contingent None
Lot Size 2,134 Sqft
Lot Dimensions 50x100
Property Sub-Type (TH) Side x Side
Property Description
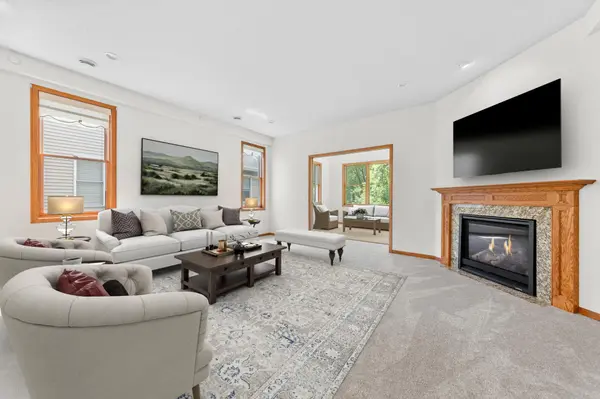
Enjoy easy, association-maintained single-level living in this beautifully updated end-unit townhome in the heart of Vadnais Heights. This well-cared-for home features fresh paint throughout along with new carpet and flooring, creating a clean, modern feel from the moment you step inside. The spacious layout offers comfortable everyday living with abundant natural light and the added privacy of an end-unit location.
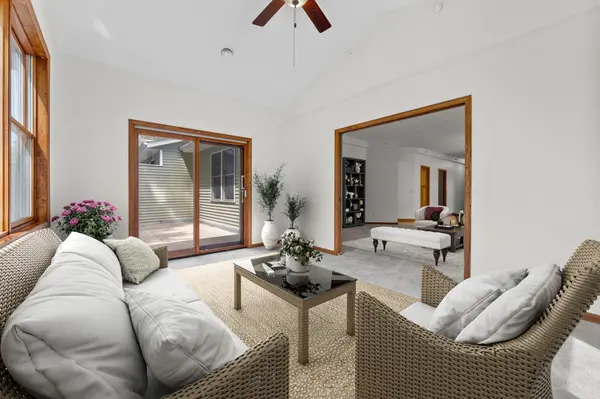
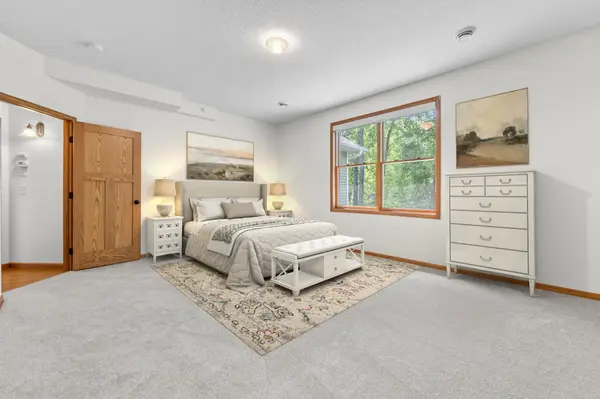
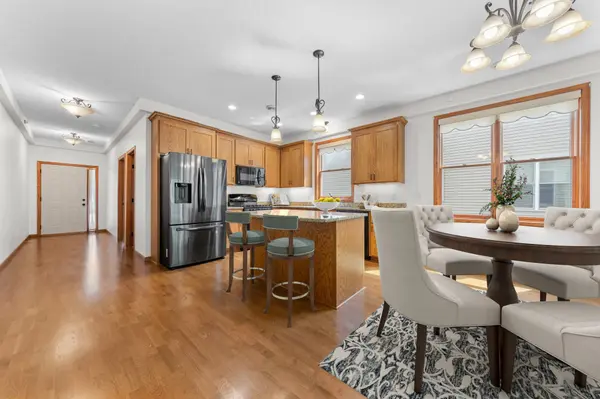
The kitchen is highlighted by granite countertops and functional workspace, while the living areas and porch provide inviting spaces to relax or entertain. Recent updates include new carpet in the bedrooms, living room, and porch, giving the home a fresh and move-in-ready appeal. Conveniently located near parks, shopping, dining, and major roadways, this low-maintenance home offers comfort, convenience, and easy living all in one.
Location
State MN
County Ramsey
Zoning Residential-Single Family
Rooms
Basement None
Interior
Heating Forced Air, Fireplace(s)
Cooling Central Air
Fireplaces Number 1
Fireplaces Type Gas, Living Room
Fireplace Yes
Appliance Air-To-Air Exchanger, Dishwasher, Disposal, Dryer, Gas Water Heater, Microwave, Range, Refrigerator
Exterior
Parking Features Attached Garage
Garage Spaces 2.0
Roof Type Asphalt
Building
Story One
Foundation 1702
Sewer City Sewer/Connected
Water City Water/Connected
Level or Stories One
New Construction false
Schools
School District White Bear Lake
Others
HOA Fee Include Other
Read Less
Want to know what your home might be worth? Contact us for a FREE valuation!

Our team is ready to help you sell your home for the highest possible price ASAP