
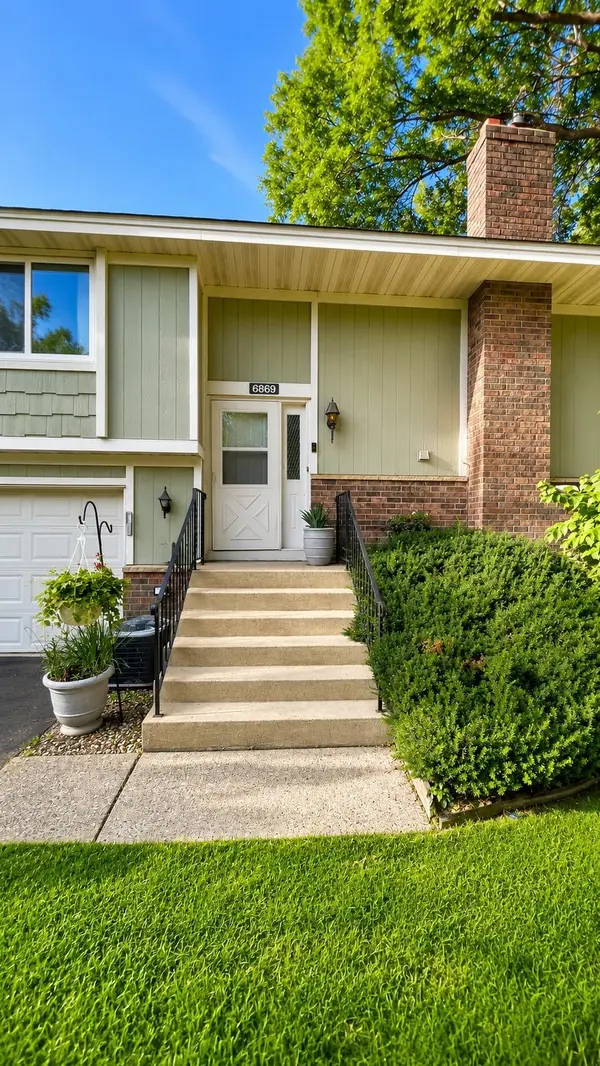
$269,000
$259,000
3.9%For more information regarding the value of a property, please contact us for a free consultation.
6869 Macbeth CT Woodbury, MN 55125
2 Beds
2 Baths
1,826 SqFt
Key Details
Sold Price $269,000
Property Type Townhouse
Sub Type (TH) Side x Side
Listing Status Sold
Purchase Type For Sale
Square Footage 1,826 sqft
Price per Sqft $147
Subdivision Wind Wood
MLS Listing ID 7109885
Sold Date 09/15/26
Bedrooms 2
Full Baths 1
Three Quarter Bath 1
HOA Fees $311/mo
Year Built 1978
Annual Tax Amount $2,856
Tax Year 2026
Contingent None
Lot Size 0.303 Acres
Lot Dimensions 98 x 131
Property Sub-Type (TH) Side x Side
Property Description
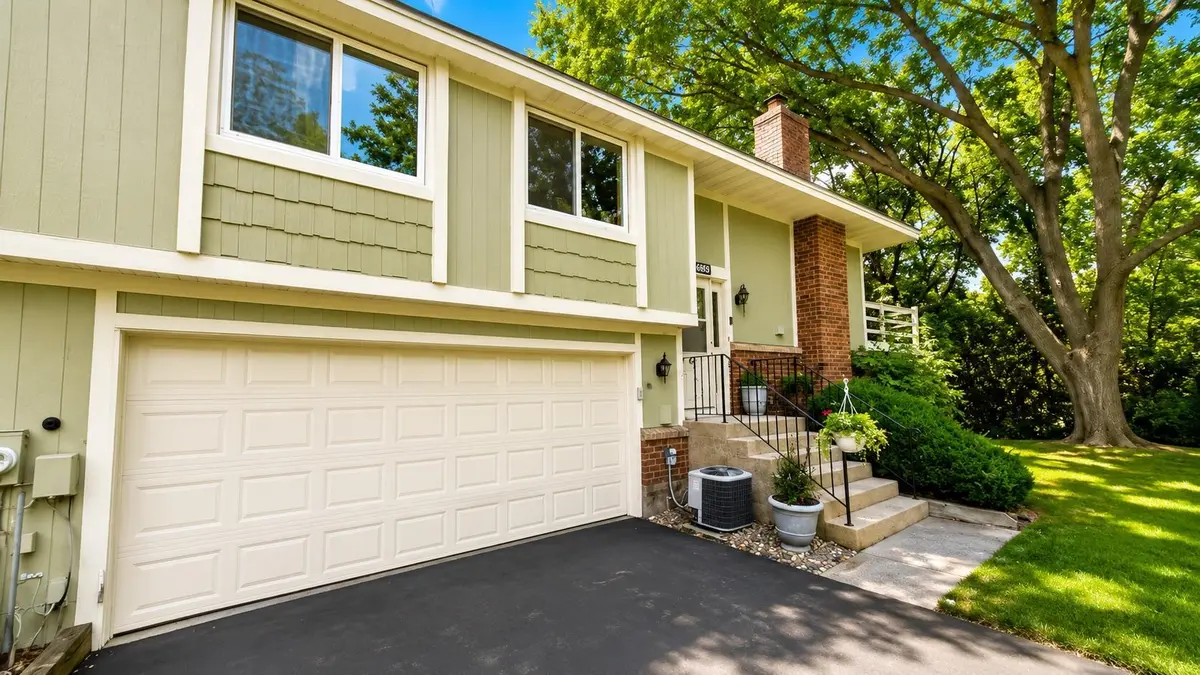
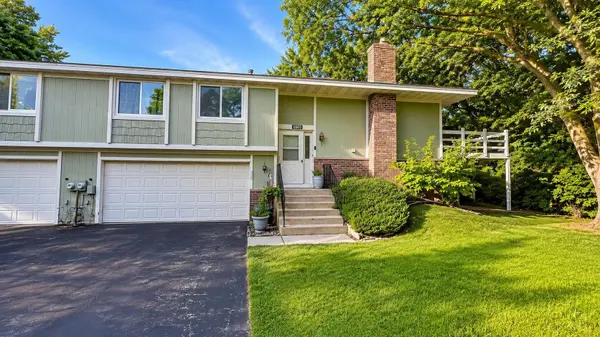
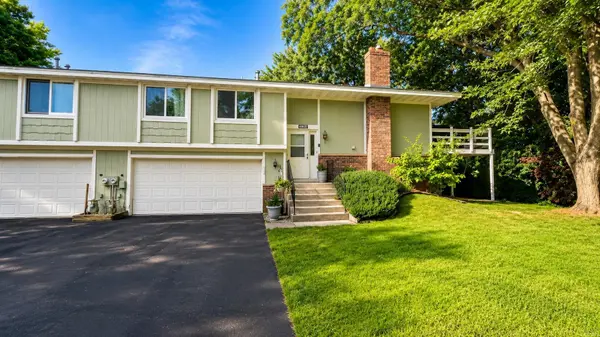
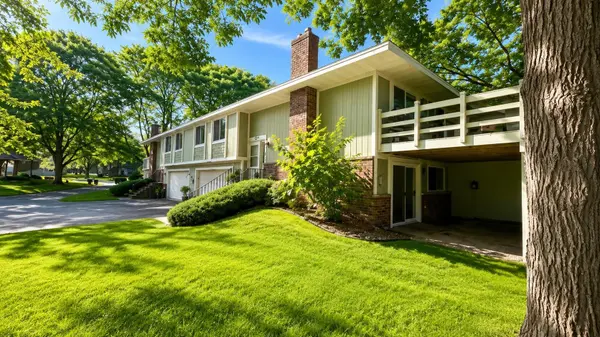
Welcome to this charming and beatifully maintained 2 bed, 2 bath, townhome tucked at the end of the cul-de-sac. This home stands out with its rare oversized private yard, mature trees, and two walkouts that bring in natural light throughout the day. Enjoy a specious living area featuring a full brick fireplace, fresh paint, updated carpet, and an extra large deck perfect for relaxing or entertaining. The finished Lower level offers additional living space and flexibility fore a home office, fitness area, or family room. Conveniently located near parks, trails shopping, and Woodbury amenities, this home delivers comfort, privacy, and value. A wonderful opportunity for first-time buyers or anyone seeking a well-cared-for property in a desirable location.
Location
State MN
County Washington
Zoning Residential-Single Family
Rooms
Basement Daylight/Lookout Windows, Finished, Full, Sump Pump, Wood
Dining Room Eat In Kitchen, Living/Dining Room
Interior
Heating Forced Air
Cooling Central Air
Fireplaces Number 1
Fireplaces Type Brick, Family Room
Fireplace Yes
Appliance Dishwasher, Disposal, Dryer, Gas Water Heater, Range, Refrigerator, Washer
Laundry Lower Level, Laundry Room, Washer Hookup
Exterior
Parking Features Attached Garage, Asphalt, Garage Door Opener, Tuckunder Garage
Garage Spaces 2.0
Roof Type Age 8 Years or Less
Building
Lot Description Public Transit (w/in 6 blks), Irregular Lot, Tree Coverage - Light, Underground Utilities
Story Split Entry (Bi-Level)
Foundation 902
Sewer City Sewer/Connected
Water City Water/Connected
Level or Stories Split Entry (Bi-Level)
Structure Type Block
New Construction false
Schools
School District South Washington County
Others
HOA Fee Include Hazard Insurance,Maintenance Grounds,Sanitation,Snow Removal
Read Less
Want to know what your home might be worth? Contact us for a FREE valuation!

Our team is ready to help you sell your home for the highest possible price ASAP