
$1,610,000
$1,649,900
2.4%For more information regarding the value of a property, please contact us for a free consultation.
9787 Sky LN Eden Prairie, MN 55347
5 Beds
5 Baths
7,423 SqFt
Key Details
Sold Price $1,610,000
Property Type Single Family Home
Sub Type Single Family
Listing Status Sold
Purchase Type For Sale
Square Footage 7,423 sqft
Price per Sqft $216
Subdivision The Ridge At Riley Creek 2Nd Add
MLS Listing ID 7078460
Sold Date 09/15/26
Bedrooms 5
Full Baths 2
Half Baths 1
Three Quarter Bath 2
Year Built 2006
Annual Tax Amount $18,743
Tax Year 2025
Contingent None
Lot Size 0.490 Acres
Lot Dimensions 173x220x41x93x129
Property Sub-Type Single Family
Property Description
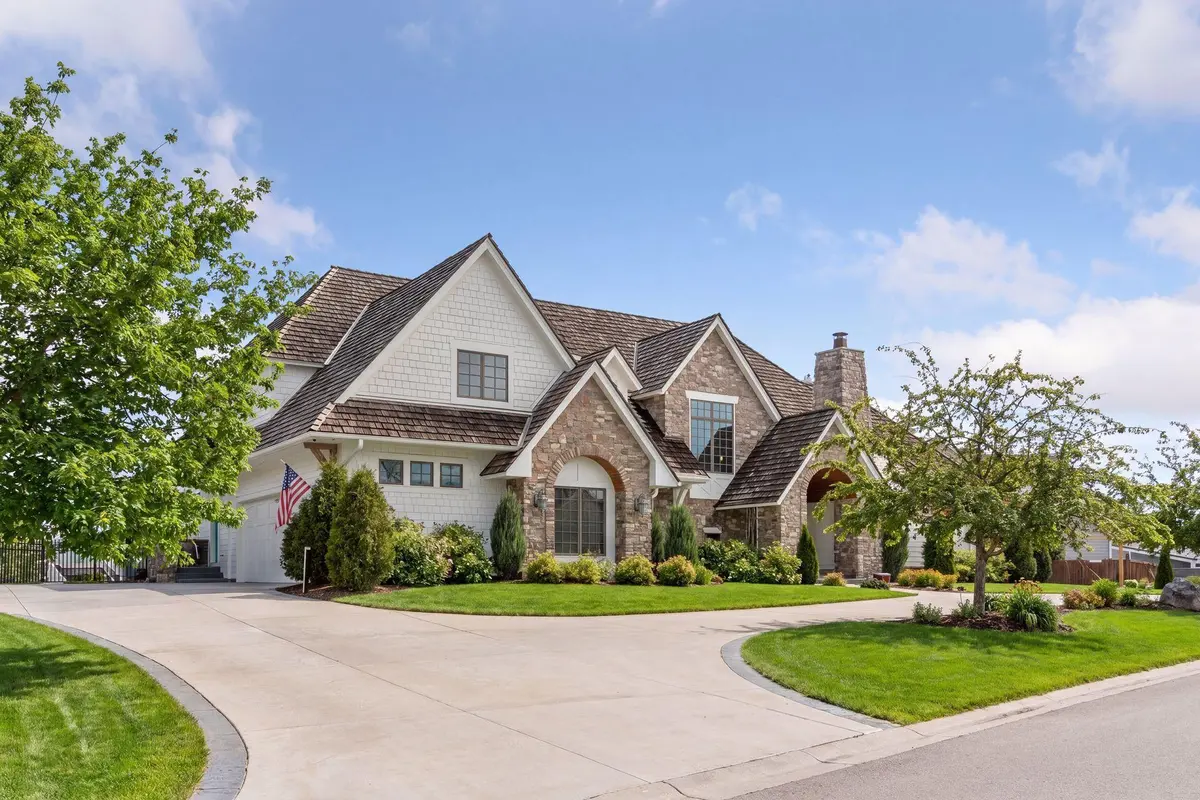
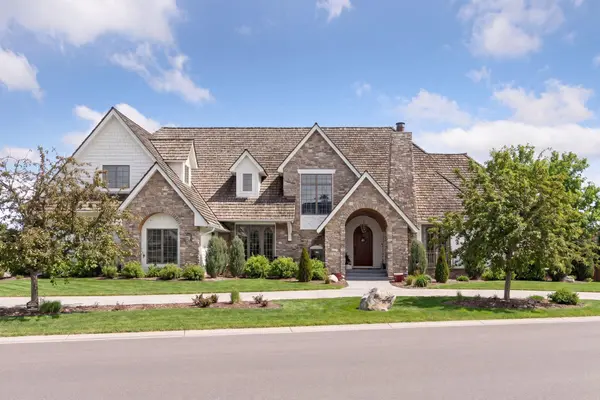
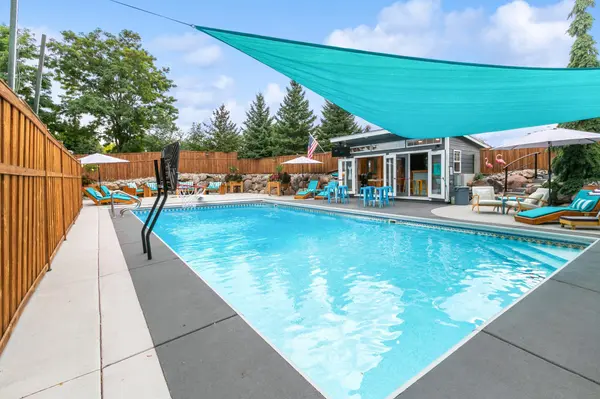
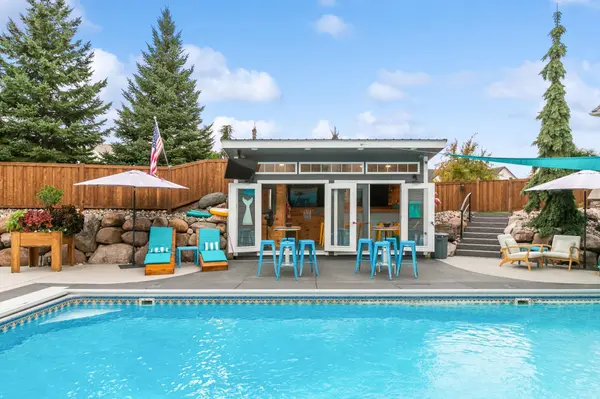
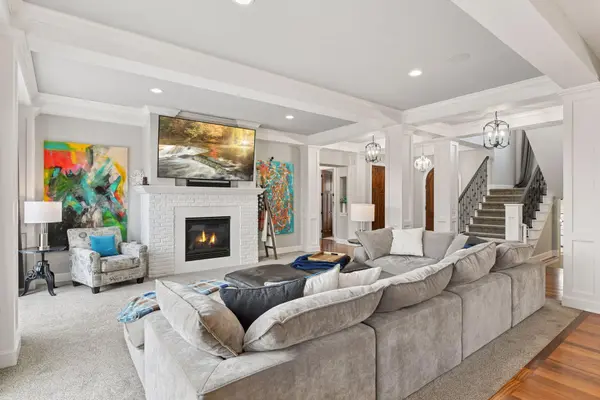
Don't miss this incredible JMS custom home in The Woods at Riley Creek. Discover elevated living at 9787 Sky Lane — a showstopping Eden Prairie estate where luxury meets playful comfort. This impeccably maintained 5-bed, 5-bath home offers 7,423 finished sq ft of sophisticated living, a 3-car garage, and a backyard retreat built for entertaining. Step inside to grand, light-filled living spaces with curated finishes throughout. The chef-ready kitchen features high-end appliances, generous island seating, and seamless flow to dining area. Entertain effortlessly in the dramatic great room or move the party downstairs to the expansive walkout lower level: a full theater, custom bar, and lounge area deliver a next-level guest experience. The luxurious primary suite is your private sanctuary — spa-like bath, ample closets, and serene views. Four additional bedrooms and well-appointed baths provide space and privacy for family and visitors. Outside, the resort-style pool and cabana create an everyday vacation: swim, dine, or lounge poolside under the cabana's shade or next to the firepit. Meticulous landscaping and a smart layout make indoor-outdoor living natural and easy. Laundry on all three levels and too many updates to list. This house has it all! Located in desirable Eden Prairie, this home blends refined style with playful amenities — perfect for families who love to host.
Location
State MN
County Hennepin
Zoning Residential-Single Family
Rooms
Basement Daylight/Lookout Windows, Drain Tiled, Egress Window(s), Finished, Full, Walkout
Dining Room Breakfast Bar, Breakfast Area, Eat In Kitchen, Informal Dining Room, Separate/Formal Dining Room
Interior
Heating Forced Air, Fireplace(s), In-Floor Heating
Cooling Central Air
Fireplaces Number 3
Fireplaces Type Amusement Room, Brick, Family Room, Gas, Living Room, Other
Fireplace Yes
Appliance Air-To-Air Exchanger, Central Vacuum, Dishwasher, Disposal, Dryer, Exhaust Fan, Humidifier, Water Filtration System, Microwave, Range, Refrigerator, Washer, Wine Cooler
Laundry Laundry Room, Main Level, Sink, Upper Level, Washer Hookup
Exterior
Parking Features Attached Garage, Concrete, Finished Garage, Garage Door Opener, Heated Garage, Storage
Garage Spaces 3.0
Fence Full, Other, Privacy, Wood
Pool Below Ground, Heated, Outdoor
Building
Lot Description Public Transit (w/in 6 blks), Corner Lot, Tree Coverage - Light
Story Two
Foundation 2896
Sewer City Sewer/Connected
Water City Water/Connected
Level or Stories Two
New Construction false
Schools
School District Eden Prairie
Read Less
Want to know what your home might be worth? Contact us for a FREE valuation!

Our team is ready to help you sell your home for the highest possible price ASAP