


$335,000
$339,900
1.4%For more information regarding the value of a property, please contact us for a free consultation.
3065 125th LN NE #D Blaine, MN 55449
3 Beds
3 Baths
1,687 SqFt
Key Details
Sold Price $335,000
Property Type Townhouse
Sub Type (TH) Side x Side
Listing Status Sold
Purchase Type For Sale
Square Footage 1,687 sqft
Price per Sqft $198
Subdivision Harpers Landing
MLS Listing ID 7095927
Sold Date 09/15/26
Bedrooms 3
Full Baths 1
Half Baths 1
Three Quarter Bath 1
HOA Fees $282/mo
Year Built 2022
Annual Tax Amount $3,614
Tax Year 2026
Contingent None
Lot Size 1,219 Sqft
Lot Dimensions 1
Property Sub-Type (TH) Side x Side
Property Description
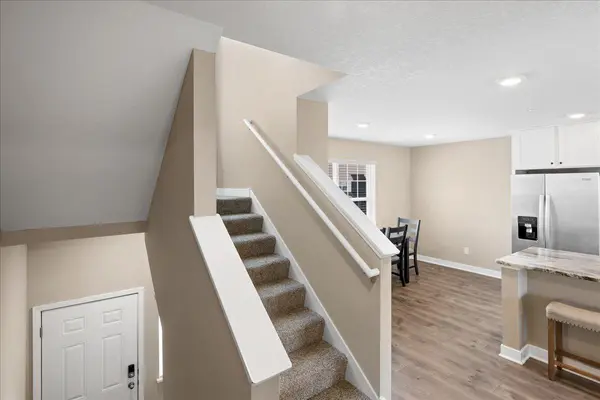
Welcome home to this beautifully maintained, original-owner townhome in Harper's Landing. Built in 2023 and thoughtfully upgraded throughout, this smoke-free and pet-free home offers modern comfort, convenience, and flexible living spaces designed for today's lifestyle.
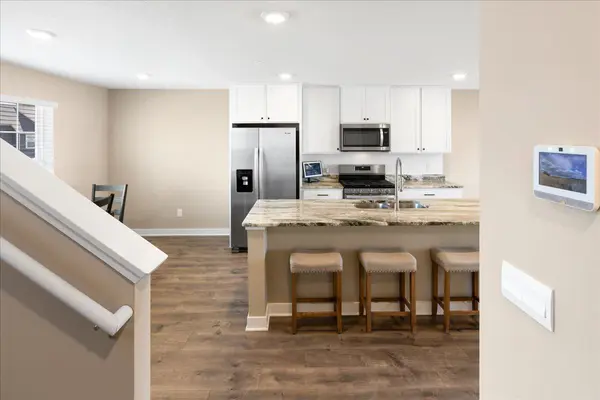
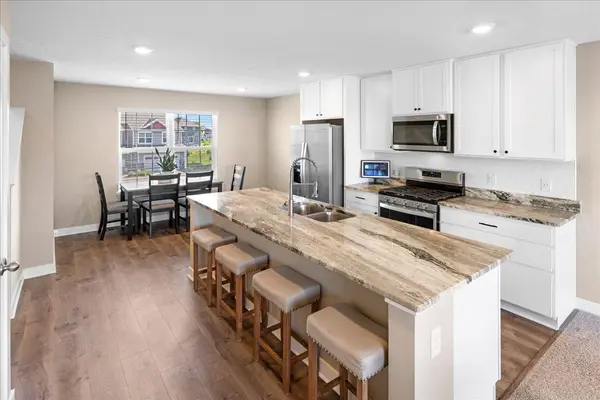
Step inside to an open-concept main level where the living room centers around a stylish electric fireplace accented by custom floating shelves. The kitchen features stainless steel appliances, subway tile backsplash, soft-close cabinetry with deep storage drawers, and an upgraded gooseneck faucet, creating a space that is both functional and inviting.
Upstairs, the private primary suite offers a ¾ bath and added medicine cabinet, while two additional bedrooms and a full bath provide room for family, guests, or a home office. The lower-level flex room offers endless possibilities for work, hobbies, exercise, or additional living space.
Enjoy your morning coffee or evening grilling on the private deck overlooking green space and the community dog park. Conveniently located near neighborhood mailboxes, walking areas, and community amenities, this home combines low-maintenance living with a welcoming neighborhood feel. Additional upgrades include an owned water softener, upgraded washer and dryer, Aprilaire humidifier, ceiling fans in every bedroom, and a smart home system. Move-in ready and meticulously cared for, this home is ready to welcome its next owner.
Location
State MN
County Anoka
Zoning Residential-Single Family
Rooms
Basement Partial
Dining Room Eat In Kitchen, Kitchen/Dining Room
Interior
Heating Forced Air, Fireplace(s)
Cooling Central Air
Fireplaces Number 1
Fireplaces Type Electric, Living Room
Fireplace Yes
Appliance Dishwasher, Disposal, Dryer, Electric Water Heater, Humidifier, Microwave, Range, Refrigerator, Stainless Steel Appliances, Washer, Water Softener Owned
Laundry Laundry Closet, Upper Level
Exterior
Parking Features Attached Garage, Insulated Garage
Garage Spaces 2.0
Building
Story More Than 2 Stories
Foundation 748
Sewer City Sewer/Connected
Water City Water/Connected
Level or Stories More Than 2 Stories
Structure Type Block,Frame
New Construction false
Schools
School District Anoka-Hennepin
Others
HOA Fee Include Building Exterior,Hazard Insurance,Lawn Care,Maintenance Grounds,Professional Mgmt,Shared Amenities,Snow Removal
Read Less
Want to know what your home might be worth? Contact us for a FREE valuation!

Our team is ready to help you sell your home for the highest possible price ASAP