



$335,000
$329,000
1.8%For more information regarding the value of a property, please contact us for a free consultation.
1805 Lakeridge WAY Waconia, MN 55387
3 Beds
2 Baths
1,878 SqFt
Key Details
Sold Price $335,000
Property Type Townhouse
Sub Type (TH) Side x Side
Listing Status Sold
Purchase Type For Sale
Square Footage 1,878 sqft
Price per Sqft $178
Subdivision Villages Of Hilks Lake
MLS Listing ID 7087667
Sold Date 09/10/26
Bedrooms 3
Full Baths 1
Three Quarter Bath 1
HOA Fees $316/mo
Year Built 2001
Annual Tax Amount $4,468
Tax Year 2026
Contingent None
Lot Size 2,613 Sqft
Lot Dimensions 33x90
Property Sub-Type (TH) Side x Side
Property Description
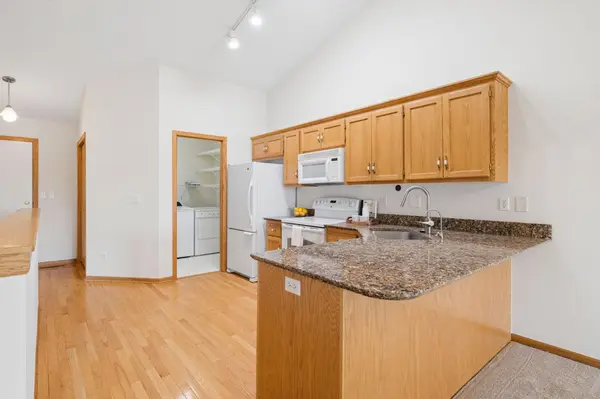
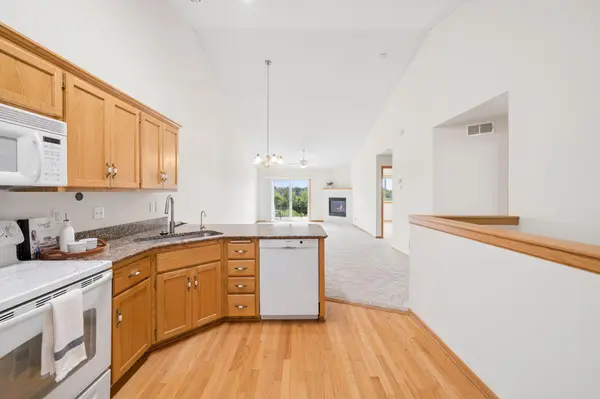
Enjoy carefree, low-maintenance living in this turnkey walkout townhome tucked into a quiet cul-de-sac in Waconia. Recently painted with new carpet throughout, this home is truly move-in ready. The bright, open one-level floor plan features soaring vaulted ceilings in the kitchen and living room, plus two cozy fireplaces to gather around on Minnesota winter evenings. The nicely appointed kitchen with Cambria quartz countertops flows seamlessly into the living and dining areas, making it easy to visit with guests while you cook or keep an eye on the game.
Start your mornings with coffee on the maintenance-free deck overlooking a peaceful natural area, where the only neighbors passing by are birds and wildlife. Downstairs, the walkout lower-level family room opens to a private patio—an ideal setup for a media room, home office, guest quarters, or hobby space, with easy indoor-outdoor living for summer barbecues.
With one-level living on the main floor, fresh paint and flooring, and exterior maintenance handled for you, this home fits every stage of life—downsizers, busy professionals, and first-time buyers alike. All of this just minutes from Lake Waconia's beaches and marina, plus downtown shops, restaurants, and breweries. Pet-friendly, too!
Location
State MN
County Carver
Zoning Residential-Single Family
Rooms
Basement Drain Tiled, Finished, Full, Sump Pump, Walkout
Dining Room Living/Dining Room
Interior
Heating Forced Air
Cooling Central Air
Fireplaces Number 2
Fireplaces Type Family Room, Gas, Living Room
Fireplace Yes
Appliance Air-To-Air Exchanger, Dishwasher, Disposal, Dryer, Exhaust Fan, Microwave, Range, Refrigerator, Washer, Water Softener Owned
Laundry Laundry Room, Main Level
Exterior
Parking Features Attached Garage, Asphalt, Garage Door Opener
Garage Spaces 2.0
Roof Type Asphalt
Building
Story Two
Foundation 1108
Sewer City Sewer/Connected
Water City Water/Connected
Level or Stories Two
New Construction false
Schools
School District Waconia
Others
HOA Fee Include Hazard Insurance,Lawn Care,Maintenance Grounds,Professional Mgmt,Sanitation,Snow Removal
Read Less
Want to know what your home might be worth? Contact us for a FREE valuation!

Our team is ready to help you sell your home for the highest possible price ASAP