


$518,000
$535,000
3.2%For more information regarding the value of a property, please contact us for a free consultation.
7320 Landau AVE NE Otsego, MN 55301
4 Beds
3 Baths
2,565 SqFt
Key Details
Sold Price $518,000
Property Type Single Family Home
Sub Type Single Family
Listing Status Sold
Purchase Type For Sale
Square Footage 2,565 sqft
Price per Sqft $201
MLS Listing ID 7120208
Sold Date 09/14/26
Bedrooms 4
Full Baths 2
Half Baths 1
Year Built 2026
Annual Tax Amount $116
Tax Year 2026
Contingent None
Lot Size 0.260 Acres
Lot Dimensions 77x149x77x149
Property Sub-Type Single Family
Property Description
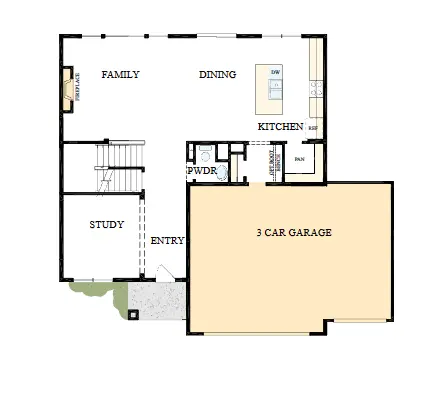
*** Close by 9/25/26 and qualify for 4.99% 7/6 arm through Grace Home Lending*** Expected Completion August 2026. Discover the Ontario plan by David Weekley Homes, now available in the desirable Prairie Crossing community. This thoughtfully designed two-story home offers 2,565 finished square feet, with an unfinished basement providing the opportunity to expand and add approximately 1,000 additional square feet of living space in the future.
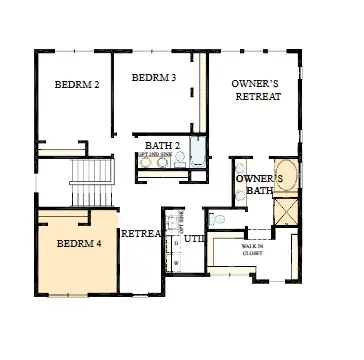
Upstairs, you'll find 4 spacious bedrooms all conveniently located on the same level, including a luxurious Owner's Retreat featuring a private bath with a soaking tub and separate tile shower—your own personal escape at the end of the day.
The main level is designed for both comfort and versatility, featuring an open-concept layout with a cozy fireplace and an open office space ideal for working from home, studying, or managing daily tasks. The kitchen is equipped with a gas range and offers both style and function for everyday living and entertaining.
A 3-car garage provides ample room for vehicles, storage, and hobbies, while the unfinished basement allows you to tailor the home to your needs over time.
Built with the quality craftsmanship and attention to detail that David Weekley Homes is known for, this Ontario plan offers the perfect blend of flexibility, comfort, and modern design in Prairie Crossing.
Location
State MN
County Wright
Zoning Residential-Single Family
Rooms
Basement Drain Tiled, Egress Window(s), Full, Sump Basket, Sump Pump, Unfinished
Interior
Heating Forced Air
Cooling Central Air
Fireplaces Number 1
Fireplace Yes
Appliance Air-To-Air Exchanger, Dishwasher, Disposal, Gas Water Heater, Microwave, Range, Stainless Steel Appliances
Exterior
Parking Features Attached Garage
Garage Spaces 3.0
Building
Story Two
Foundation 1758
Sewer City Sewer/Connected
Water City Water/Connected
Level or Stories Two
New Construction true
Schools
School District Elk River
Read Less
Want to know what your home might be worth? Contact us for a FREE valuation!

Our team is ready to help you sell your home for the highest possible price ASAP