

$350,000
$350,000
For more information regarding the value of a property, please contact us for a free consultation.
300 Quaker LN N Plymouth, MN 55441
3 Beds
3 Baths
2,111 SqFt
Key Details
Sold Price $350,000
Property Type Single Family Home
Sub Type Single Family
Listing Status Sold
Purchase Type For Sale
Square Footage 2,111 sqft
Price per Sqft $165
Subdivision Pheasant Hills Add
MLS Listing ID 7091645
Sold Date 09/04/26
Bedrooms 3
Full Baths 2
Half Baths 1
Year Built 1971
Annual Tax Amount $4,356
Tax Year 2026
Contingent None
Lot Size 0.400 Acres
Lot Dimensions 105x196x110x163
Property Sub-Type Single Family
Property Description
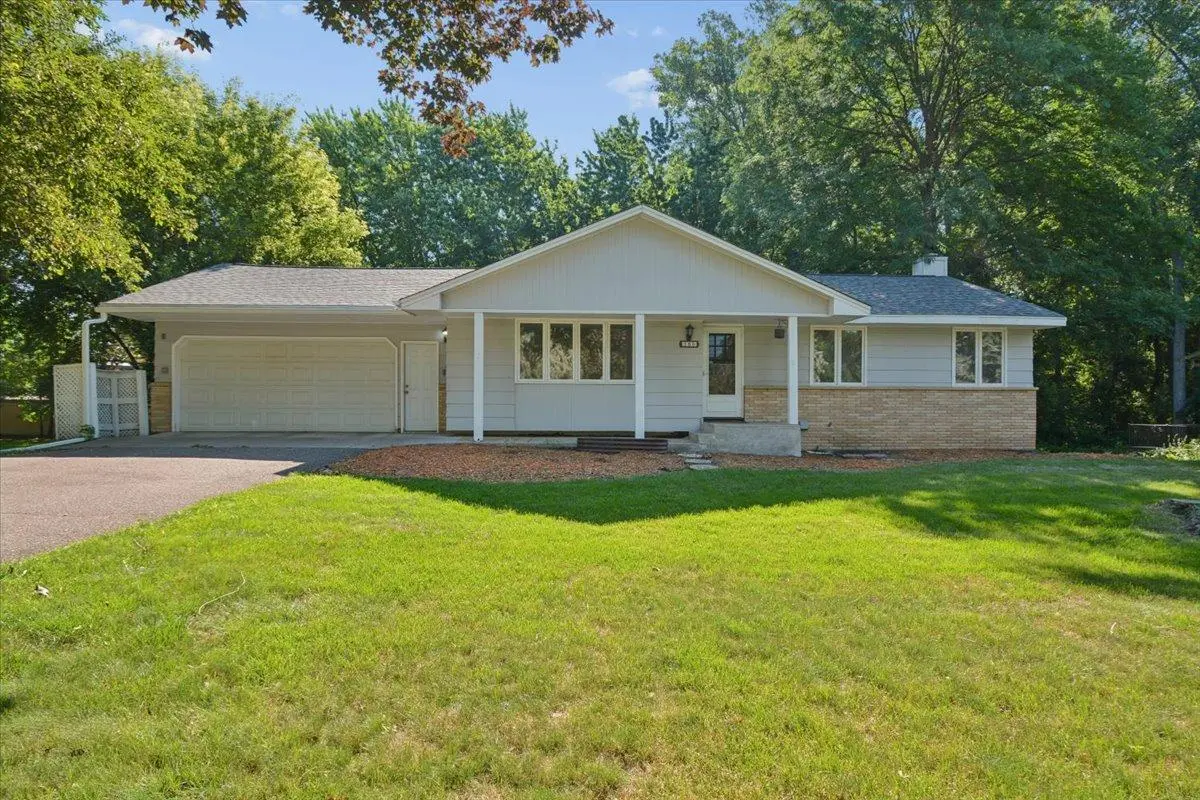
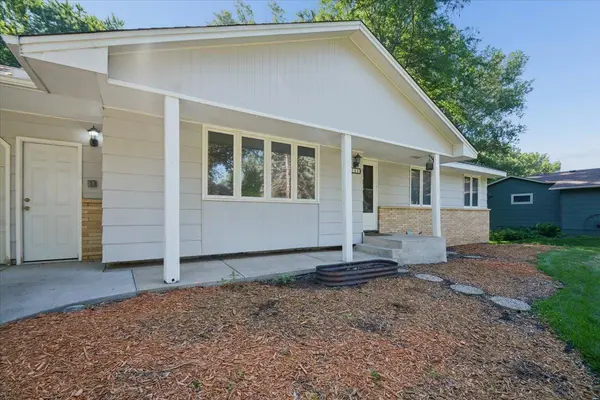
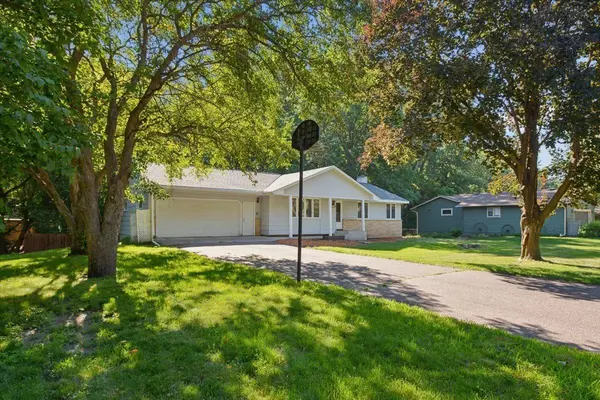
This Plymouth home at 300 Quaker Lane offers a refined blend of comfort, functionality, and timeless curb appeal. The property sits on a large lot with mature landscaping that enhances privacy and
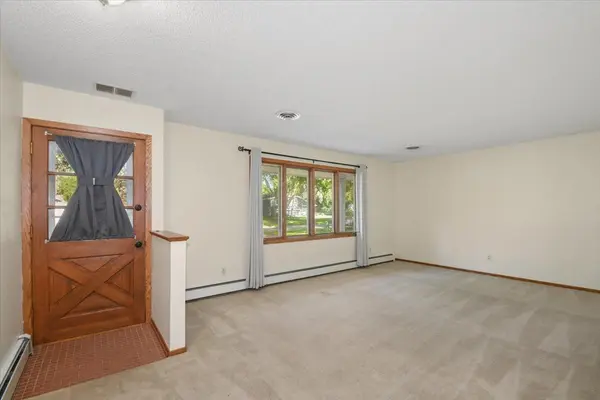
creates an inviting first impression. Inside, the home features a spacious main level layout with bright, open living areas designed for both everyday living and entertaining. Large windows bring in abundant natural light. The kitchen offers generous counter space and cabinetry, making it a practical hub for cooking and gathering. Bedrooms are comfortably sized, with the primary suite providing a quiet retreat and ample storage. The lower level adds valuable living space, ideal for a family room, home office, or recreation area. Outdoors, the yard is perfect for relaxing or hosting, with room for gardening, play, or future enhancements. Located in a desirable Plymouth neighborhood, the home provides convenient access to parks, shopping, and Hopkins schools, making it an exceptional opportunity for buyers seeking both comfort and location.
Location
State MN
County Hennepin
Zoning Residential-Single Family
Rooms
Basement Block, Drain Tiled, Finished, Sump Pump, Walkout
Dining Room Breakfast Area
Interior
Heating Boiler, Hot Water
Cooling Central Air, Window Unit(s)
Fireplaces Number 1
Fireplaces Type Family Room, Stone, Wood Burning
Fireplace Yes
Appliance Dishwasher, Disposal, Microwave, Refrigerator
Laundry In Basement, Lower Level
Exterior
Parking Features Attached Garage, Asphalt, Garage Door Opener
Garage Spaces 2.0
Pool None
Roof Type Age 8 Years or Less,Asphalt
Building
Lot Description Tree Coverage - Medium
Story One
Foundation 1169
Sewer City Sewer/Connected
Water City Water/Connected
Level or Stories One
Structure Type Brick,Stone
New Construction false
Schools
School District Hopkins
Read Less
Want to know what your home might be worth? Contact us for a FREE valuation!

Our team is ready to help you sell your home for the highest possible price ASAP