

$369,900
$369,900
For more information regarding the value of a property, please contact us for a free consultation.
814 Craig AVE SW Hutchinson, MN 55350
5 Beds
2 Baths
2,956 SqFt
Key Details
Sold Price $369,900
Property Type Single Family Home
Sub Type Single Family
Listing Status Sold
Purchase Type For Sale
Square Footage 2,956 sqft
Price per Sqft $125
MLS Listing ID 7109297
Sold Date 09/14/26
Bedrooms 5
Full Baths 2
Year Built 1978
Annual Tax Amount $4,172
Tax Year 2026
Contingent None
Lot Size 0.265 Acres
Lot Dimensions 90x128
Property Sub-Type Single Family
Property Description
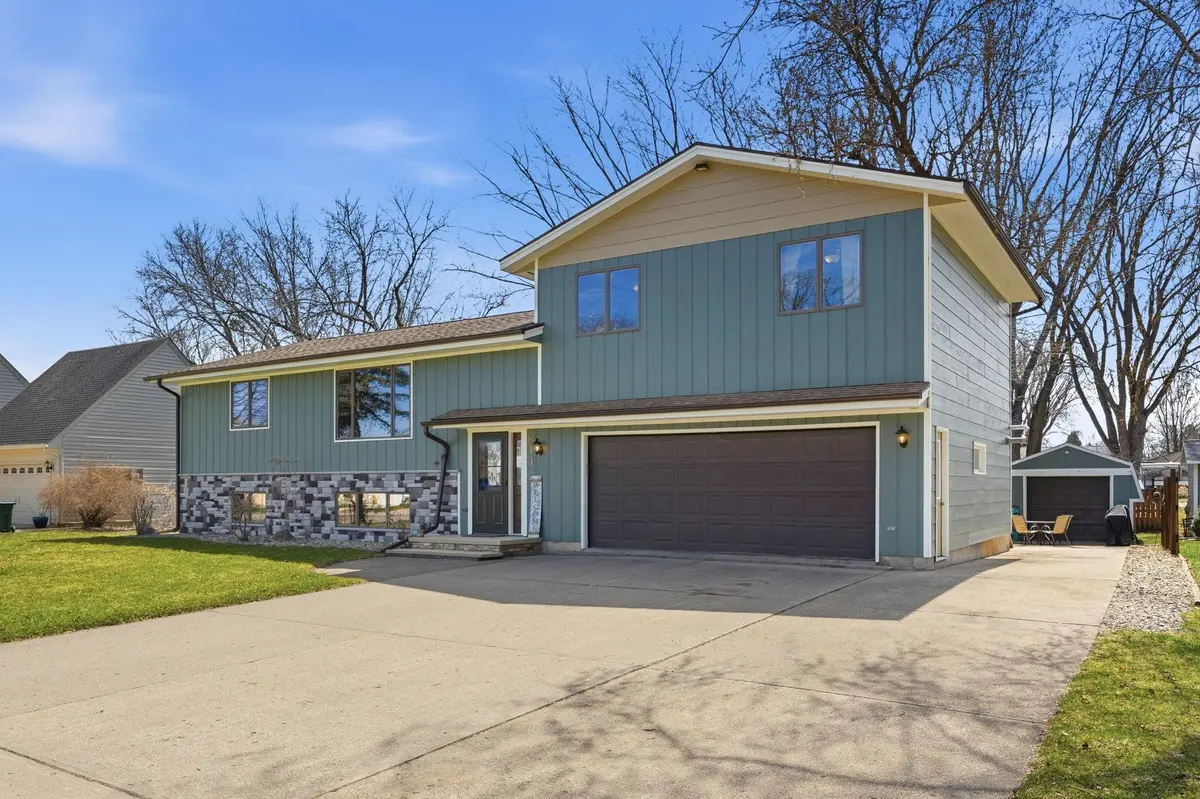
Welcome home to this spacious and beautifully updated 5-bedroom, 2-bath multi-level home offering room for everyone. Conveniently located
just one block from the city water park and close to shopping, dining, and everyday amenities, this home combines comfort with an ideal location.
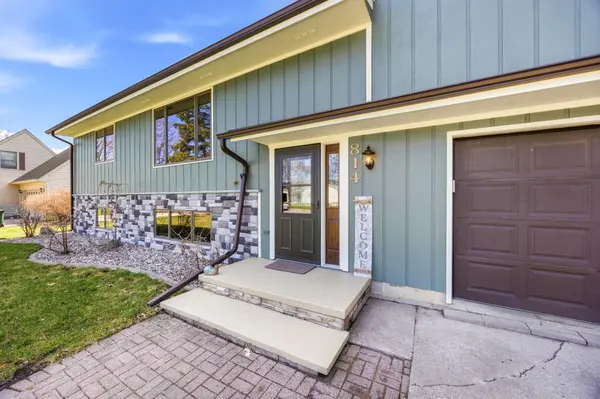
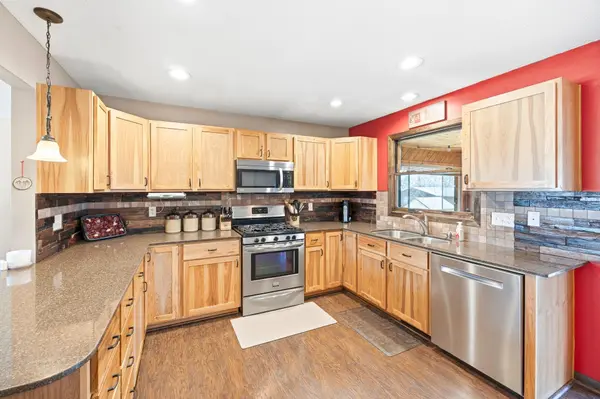
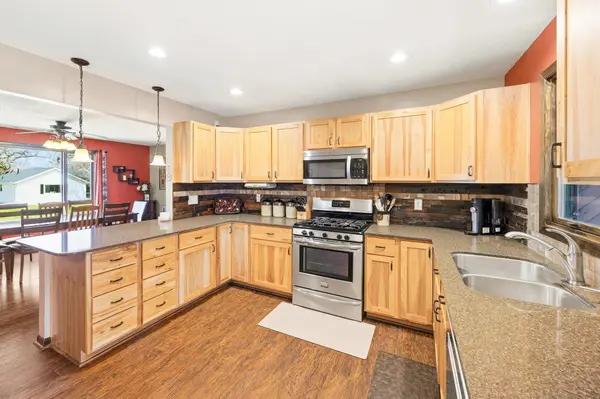
Inside, you'll find two separate living areas, providing plenty of space to relax, entertain, or gather with family and friends. The updated kitchen flows into a formal dining room, making meals and hosting a breeze. A dedicated home office offers the perfect space for remote work, studying, or hobbies, while the inviting 3-season porch is ideal for enjoying your morning coffee or unwinding in the evenings. Recent improvements include new Pella windows on the main and lower levels, a new furnace and central air conditioner installed in 2022, and a freshly painted exterior completed in 2025. With numerous additional updates throughout the home, you can move in with confidence and enjoy all this property has to offer. Don't miss your opportunity to own this spacious, well-maintained home in a fantastic location!
Location
State MN
County Mcleod
Zoning Residential-Single Family
Rooms
Basement Block, Daylight/Lookout Windows, Finished, Full, Sump Pump
Dining Room Eat In Kitchen, Kitchen/Dining Room
Interior
Heating Forced Air
Cooling Central Air
Fireplace No
Appliance Dishwasher, Dryer, Exhaust Fan, Microwave, Range, Refrigerator, Washer, Water Softener Owned
Laundry Lower Level
Exterior
Parking Features Concrete, Garage Door Opener, Heated Garage, Insulated Garage, Tuckunder Garage
Garage Spaces 2.0
Roof Type Age Over 8 Years,Asphalt,Pitched
Building
Lot Description Tree Coverage - Medium
Story Three Level Split
Foundation 1664
Sewer City Sewer/Connected
Water City Water/Connected
Level or Stories Three Level Split
New Construction false
Schools
School District Hutchinson
Read Less
Want to know what your home might be worth? Contact us for a FREE valuation!

Our team is ready to help you sell your home for the highest possible price ASAP