



$630,000
$659,900
4.5%For more information regarding the value of a property, please contact us for a free consultation.
8732 Wedgemere DR Victoria, MN 55386
3 Beds
3 Baths
3,400 SqFt
Key Details
Sold Price $630,000
Property Type Townhouse
Sub Type (TH) Side x Side
Listing Status Sold
Purchase Type For Sale
Square Footage 3,400 sqft
Price per Sqft $185
Subdivision Deer Run Ninth Add
MLS Listing ID 7099445
Sold Date 09/10/26
Bedrooms 3
Full Baths 2
Half Baths 1
HOA Fees $450/mo
Year Built 1995
Annual Tax Amount $6,828
Tax Year 2025
Contingent None
Lot Size 7,405 Sqft
Property Sub-Type (TH) Side x Side
Property Description
More than a home, it's a lifestyle. Experience elevated comfort in the prestigious Deer Run Golf Community. Surrounded by rolling fairways, mature trees, and picturesque views, this beautifully maintained walkout villa-style townhome offers timeless quality and exceptional craftsmanship throughout. Located in the highly sought-after and rarely available "Cottages" association, the home features panoramic views of the 16th fairway and an exceptional main-level living floor plan.
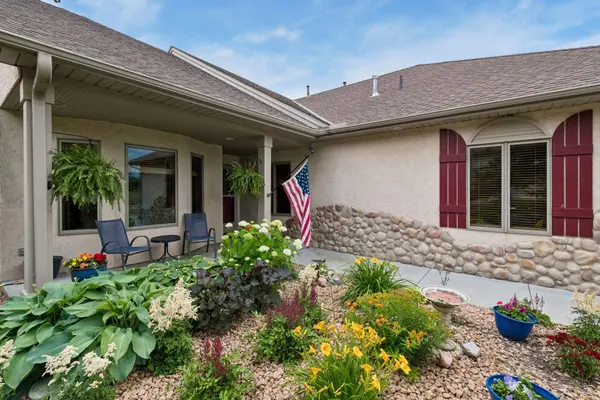
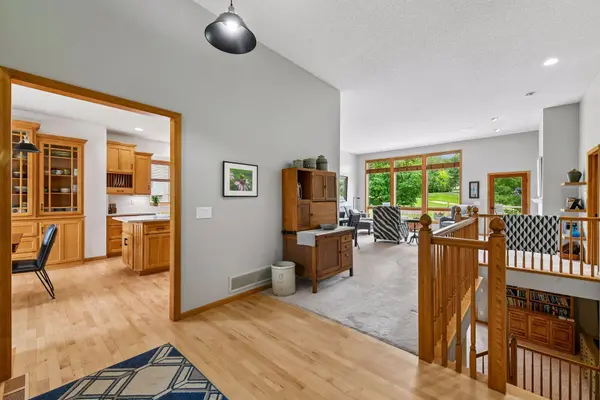
A beautifully landscaped front entrance and welcoming porch lead to a newly renovated kitchen featuring quartz countertops, abundant built-ins, refinished maple hardwood floors, and newer appliances. The vaulted living and dining rooms are bathed in natural light from huge walls of windows. A spacious primary suite, executive office, and main-level laundry provide everyday convenience. The entire residence has also been freshly painted with warm inviting color tones.
Relax on the incredible screened porch or expansive deck overlooking the course. From morning coffee overlooking the fairway to evenings entertaining family and friends, every detail is designed to enhance your lifestyle. This is golf course living at its finest!
Location
State MN
County Carver
Zoning Residential-Single Family
Rooms
Basement Drain Tiled, Finished, Full, Storage Space, Sump Basket, Sump Pump, Walkout
Interior
Heating Forced Air
Cooling Central Air
Fireplaces Number 1
Fireplace Yes
Exterior
Parking Features Attached Garage, Asphalt, Heated Garage, Insulated Garage
Garage Spaces 2.0
Roof Type Age 8 Years or Less,Asphalt
Building
Lot Description On Golf Course, Tree Coverage - Medium
Story One
Foundation 1800
Sewer City Sewer/Connected
Water City Water/Connected
Level or Stories One
New Construction false
Schools
School District Eastern Carver County Schools
Others
HOA Fee Include Building Exterior,Hazard Insurance,Lawn Care,Maintenance Grounds,Snow Removal
Read Less
Want to know what your home might be worth? Contact us for a FREE valuation!

Our team is ready to help you sell your home for the highest possible price ASAP