


$305,000
$299,900
1.7%For more information regarding the value of a property, please contact us for a free consultation.
1980 Bridgewater BLVD S Cambridge, MN 55008
3 Beds
2 Baths
1,840 SqFt
Key Details
Sold Price $305,000
Property Type Single Family Home
Sub Type Single Family
Listing Status Sold
Purchase Type For Sale
Square Footage 1,840 sqft
Price per Sqft $165
MLS Listing ID 7116272
Sold Date 09/11/26
Bedrooms 3
Full Baths 1
Three Quarter Bath 1
Year Built 2002
Annual Tax Amount $3,856
Tax Year 2026
Contingent None
Lot Size 0.380 Acres
Lot Dimensions 69x155x116x20x116
Property Sub-Type Single Family
Property Description
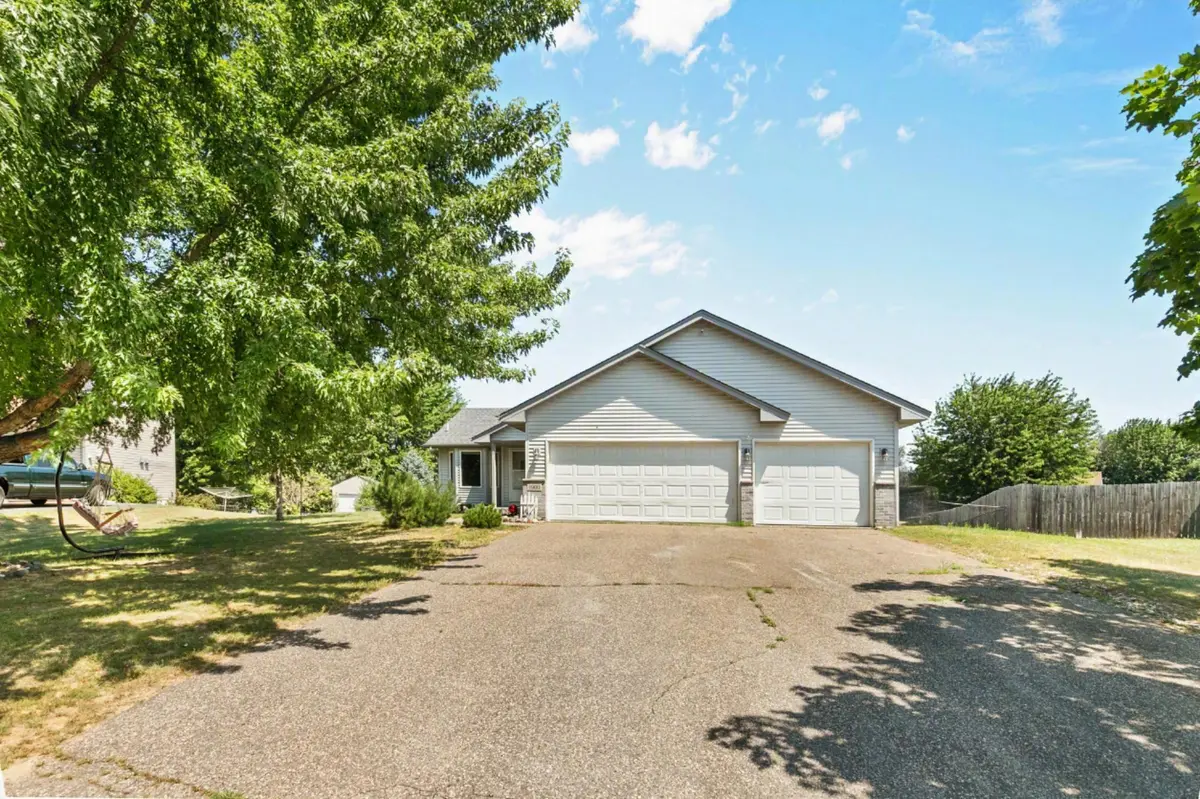
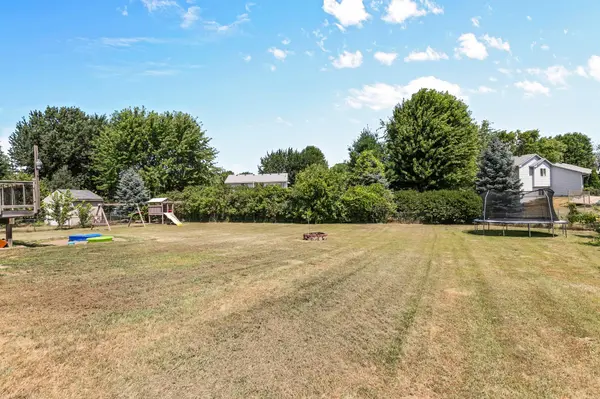
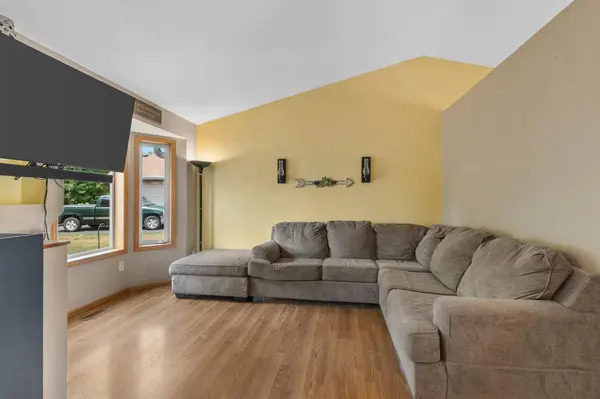
***Multiple offers received. Please submit highest and best by 3PM today, 8/5. This wonderful Cambridge home features a fully fenced private backyard, perfect for kids and pets. Only 1 block from the neighborhood park! The garage features an overhead door in the back, with an additional cement parking area/patio area in the backyard. Perfect for parking your boat trailer. The gate makes the backyard very accessible. Beautifully remodeled upper-level bath. Featuring a new vanity/counter, tub, and surround. New LVP flooring and lighting as well. The main level of this home features vaulted ceilings; the abundance of windows and open floor plan give this home a bright and open feel. The Living Room is a great space to gather with family and friends, and features a sunny bay window. The Kitchen offers an abundance of cabinet and counter space, the perfect place for preparing your meals. It features updated lighting, and a stainless steel fridge and microwave. The Dining Area offers additional seating at the breakfast counter, and opens onto the deck. The spacious deck overlooks the private backyard. Great for morning coffee or grilling on summer evenings. Both upper-level bedrooms are light-filled and spacious, offering walk-in closets. The lower level is a walkout and is bright and spacious as well. The Family Room features a fireplace, a great place for a cozy movie night. The lower level offers a third Bedroom with brand new flooring, a 3/4 Bath, and an Office. This home has so many great features; don't miss the chance to make this wonderful home yours! Close to amenities and nearby lakes!
Location
State MN
County Isanti
Zoning Residential-Single Family
Rooms
Basement Daylight/Lookout Windows, Egress Window(s), Finished, Full, Walkout
Dining Room Breakfast Area, Kitchen/Dining Room
Interior
Heating Forced Air, Fireplace(s)
Cooling Central Air
Fireplaces Number 1
Fireplaces Type Family Room, Gas
Fireplace Yes
Appliance Dishwasher, Microwave, Range
Exterior
Parking Features Attached Garage, Asphalt, Other
Garage Spaces 3.0
Fence Chain Link, Full, Privacy
Roof Type Age Over 8 Years,Asphalt
Building
Lot Description Irregular Lot
Story Four or More Level Split
Foundation 960
Sewer City Sewer/Connected
Water City Water/Connected
Level or Stories Four or More Level Split
New Construction false
Schools
School District Cambridge-Isanti
Read Less
Want to know what your home might be worth? Contact us for a FREE valuation!

Our team is ready to help you sell your home for the highest possible price ASAP