



$395,000
$380,000
3.9%For more information regarding the value of a property, please contact us for a free consultation.
978 70th AVE Roberts, WI 54023
3 Beds
2 Baths
2,024 SqFt
Key Details
Sold Price $395,000
Property Type Single Family Home
Sub Type Single Family
Listing Status Sold
Purchase Type For Sale
Square Footage 2,024 sqft
Price per Sqft $195
Subdivision Town/Warren
MLS Listing ID 7121094
Sold Date 09/11/26
Bedrooms 3
Full Baths 1
Three Quarter Bath 1
Year Built 1984
Annual Tax Amount $3,614
Tax Year 2026
Contingent None
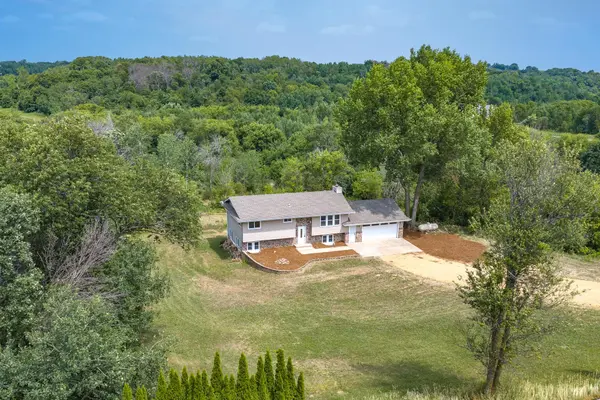
Lot Size 2.300 Acres
Lot Dimensions 500x200
Property Sub-Type Single Family
Property Description
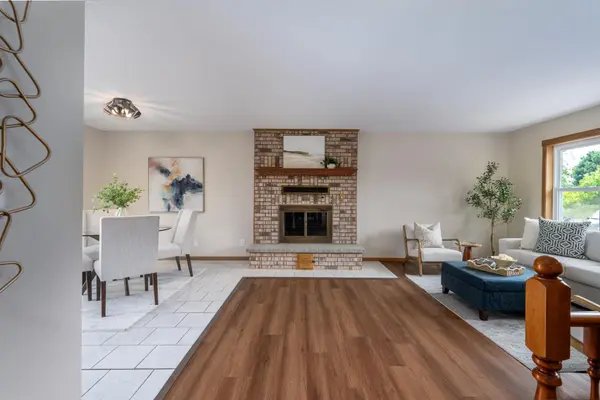
Welcome home to this beautifully updated 3-bedroom, 2-bath property situated on 2 peaceful acres in Roberts, WI. Offering the perfect blend of country space and modern convenience, this home provides plenty of room to explore, garden, entertain, or create the outdoor oasis you've always envisioned. Inside, you'll appreciate the fresh updates throughout, including new paint, new carpet, laminate flooring, and new appliances that bring a move-in-ready feel. Additional improvements include a new A/C unit and newer roof, providing added comfort and peace of mind. Enjoy the privacy and space of acreage while being conveniently located just minutes from downtown Hudson, WI and the Minnesota border. Whether you're looking for room to spread out, a place to enjoy the outdoors, or a home close to everyday amenities, this property offers the opportunity you've been waiting for. All that's missing is you!
Location
State WI
County St. Croix
Zoning Residential-Single Family
Rooms
Basement Finished, Full, Walkout
Dining Room Kitchen/Dining Room
Interior
Heating Forced Air, Fireplace(s)
Cooling Central Air
Fireplaces Number 1
Fireplaces Type Brick
Fireplace Yes
Appliance Dishwasher, Dryer, Microwave, Range, Refrigerator, Washer
Laundry Lower Level, Laundry Room
Exterior
Parking Features Attached Garage, Gravel, Heated Garage, Insulated Garage
Garage Spaces 2.0
Fence None
Pool None
Roof Type Age 8 Years or Less,Architectural Shingle
Building
Lot Description Tree Coverage - Medium, Underground Utilities
Story Split Entry (Bi-Level)
Foundation 1012
Sewer Tank with Drainage Field
Water Drilled
Level or Stories Split Entry (Bi-Level)
Structure Type Frame
New Construction false
Schools
School District Saint Croix Central
Read Less
Want to know what your home might be worth? Contact us for a FREE valuation!

Our team is ready to help you sell your home for the highest possible price ASAP