


$605,000
$639,900
5.5%For more information regarding the value of a property, please contact us for a free consultation.
17075 Neill PATH Hastings, MN 55033
4 Beds
3 Baths
3,042 SqFt
Key Details
Sold Price $605,000
Property Type Single Family Home
Sub Type Single Family
Listing Status Sold
Purchase Type For Sale
Square Footage 3,042 sqft
Price per Sqft $198
Subdivision Sand Coulee Estates
MLS Listing ID 7094142
Sold Date 09/11/26
Bedrooms 4
Full Baths 1
Three Quarter Bath 2
Year Built 1985
Annual Tax Amount $5,532
Tax Year 2026
Contingent None
Lot Size 13.653 Acres
Lot Dimensions Irregular
Property Sub-Type Single Family
Property Description
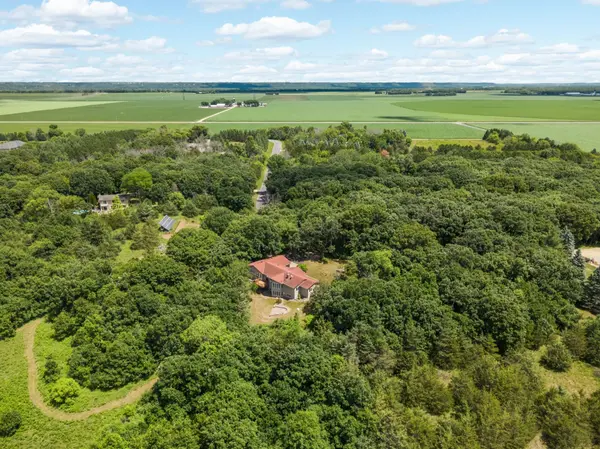
Rare opportunity to own over 13 acres on paved roads just south of Hastings in one of the area's most sought-after country neighborhoods. Over 13 acres in a beautiful setting backing to the Sand Coulee, with a portion of this natural area incorporated into the property. Enjoy wooded views, wildlife and added privacy with no future homes being built directly behind you.Opportunities in this location rarely become available.
This Walkout Rambler offers 1,556 finished square feet on the main level plus a 200 square foot Three Season Porch overlooking the private backyard and wooded acreage. The Kitchen features Stainless Steel appliances, an abundance of cabinet space, a Pantry area, and flows into the Dining Room with access to the Maintenance-Free Deck. The Vaulted Living Room is filled with natural light from large windows that showcase the surrounding trees and acreage.
The main level includes 3 Bedrooms, including the Owner's Bedroom with double closets and a private 3/4 Bath. A Full Bath and convenient main floor Laundry are also located on the main level.
The lower level offers an abundance of additional living space with multiple Family Room areas centered around a striking two-sided Fireplace. One side of the fireplace is Gas, creating a warm and inviting gathering space. The lower level also includes a 4th Bedroom, 3/4 Bath, and convenient access to the attached Garage through a separate stairway.
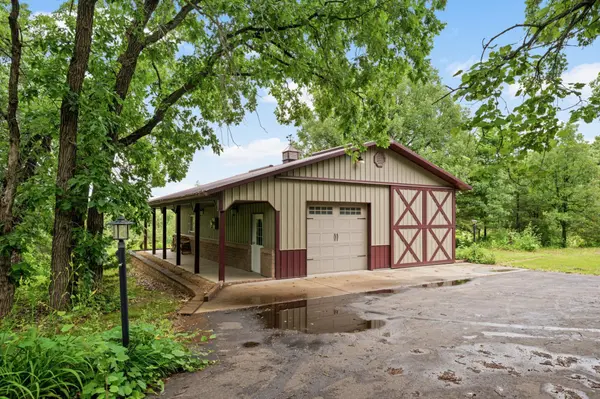
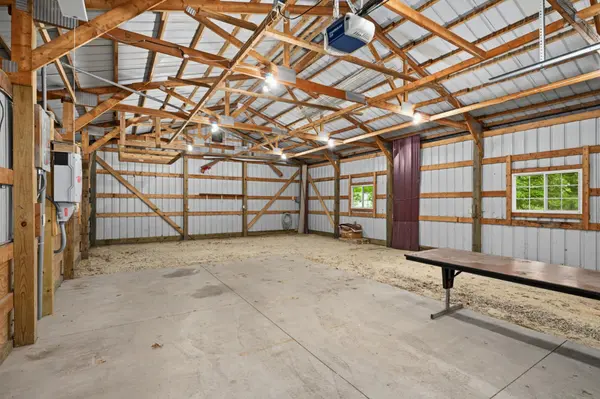
Outside, you'll find a 1,232 square foot Outbuilding offering excellent space for hobbies, storage, equipment, or workshop use. Additional features include a Geothermal Heat Pump for energy-efficient heating and a Solar Field that helps offset much of the home's electrical costs.
If you've been waiting for acreage in a premier location close to Hastings, this is an opportunity you won't want to miss.
Location
State MN
County Dakota
Zoning Residential-Single Family
Rooms
Basement Block, Daylight/Lookout Windows, Finished, Full, Walkout
Dining Room Informal Dining Room
Interior
Heating Geothermal
Cooling Central Air
Fireplaces Number 1
Fireplaces Type Family Room, Gas
Fireplace Yes
Appliance Dishwasher, Dryer, Microwave, Range, Refrigerator, Stainless Steel Appliances, Washer
Exterior
Parking Features Attached Garage, Concrete, Garage Door Opener
Garage Spaces 2.0
Building
Lot Description Tree Coverage - Heavy, Tree Coverage - Medium
Story One
Foundation 1556
Sewer Septic System Compliant - Yes
Water Well
Level or Stories One
New Construction false
Schools
School District Hastings
Read Less
Want to know what your home might be worth? Contact us for a FREE valuation!

Our team is ready to help you sell your home for the highest possible price ASAP