


$370,000
$350,000
5.7%For more information regarding the value of a property, please contact us for a free consultation.
9868 5th Street LN N Lake Elmo, MN 55042
3 Beds
3 Baths
1,904 SqFt
Key Details
Sold Price $370,000
Property Type Townhouse
Sub Type (TH) Side x Side
Listing Status Sold
Purchase Type For Sale
Square Footage 1,904 sqft
Price per Sqft $194
Subdivision Savona
MLS Listing ID 7124890
Sold Date 09/11/26
Bedrooms 3
Full Baths 1
Half Baths 1
Three Quarter Bath 1
HOA Fees $250/mo
Year Built 2016
Annual Tax Amount $3,086
Tax Year 2026
Contingent None
Lot Size 2,308 Sqft
Lot Dimensions 40x58
Property Sub-Type (TH) Side x Side
Property Description
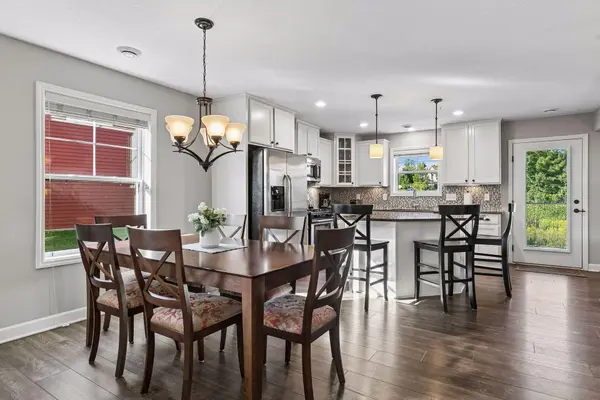
Welcome to easy, comfortable living in this nicely kept end-unit townhome, thoughtfully designed for everyday enjoyment. An inviting open-concept main level features durable LVP flooring, abundant natural light, and a cozy gas fireplace that creates a warm focal point in the family room. The functional kitchen is well-appointed with crisp white cabinetry, granite countertops, and a center island offering both seating and additional storage. An adjacent informal dining area provides a welcoming space for casual meals and gatherings, while a convenient main-level half bath adds functionality. Upstairs, three bedrooms include a spacious Owner's suite with a walk-in closet and private ¾ en suite bath, while a second full bath serves the remaining bedrooms, a generous loft offers flexible space for a home office, reading area, media room, or additional living space, and upper-level laundry adds desired convenience. Outside, enjoy the perks of a flat backyard, concrete patio, and peaceful, private views of nature, not to mention a two-car attached garage for secure parking and storage and HOA-maintained lawn care and snow removal for truly low-maintenance living. Set within the lovely Savona neighborhood, residents enjoy access to a playground, paths, and pet stations. The location is especially convenient, with Lake Elmo Park Reserve, restaurants, and Starbucks within close distance, plus easy access to other amenities and quick connection to the I-94/494/694 interchange make commuting and exploring the surrounding metro effortless. Beautifully maintained and ideally located, this home offers the perfect blend of comfort, convenience, and carefree living.
Location
State MN
County Washington
Zoning Residential-Single Family
Rooms
Basement None
Dining Room Breakfast Bar, Informal Dining Room, Kitchen/Dining Room
Interior
Heating Forced Air, Fireplace(s)
Cooling Central Air
Fireplaces Number 1
Fireplaces Type Family Room, Gas
Fireplace Yes
Appliance Air-To-Air Exchanger, Dishwasher, Disposal, Dryer, Humidifier, Microwave, Range, Refrigerator, Stainless Steel Appliances, Washer, Water Softener Owned
Laundry Laundry Room, Upper Level
Exterior
Parking Features Attached Garage, Asphalt, Electric Vehicle Charging Station(s), Garage Door Opener, Insulated Garage
Garage Spaces 2.0
Roof Type Age 8 Years or Less,Asphalt
Building
Lot Description Tree Coverage - Light
Story Two
Foundation 1174
Sewer City Sewer/Connected
Water City Water/Connected
Level or Stories Two
New Construction false
Schools
School District Stillwater
Others
HOA Fee Include Building Exterior,Hazard Insurance,Lawn Care,Maintenance Grounds,Professional Mgmt,Sanitation,Shared Amenities,Snow Removal
Read Less
Want to know what your home might be worth? Contact us for a FREE valuation!

Our team is ready to help you sell your home for the highest possible price ASAP