


$386,000
$375,000
2.9%For more information regarding the value of a property, please contact us for a free consultation.
827 114th AVE NE Blaine, MN 55434
4 Beds
2 Baths
1,521 SqFt
Key Details
Sold Price $386,000
Property Type Single Family Home
Sub Type Single Family
Listing Status Sold
Purchase Type For Sale
Square Footage 1,521 sqft
Price per Sqft $253
MLS Listing ID 7118867
Sold Date 09/11/26
Bedrooms 4
Full Baths 1
Three Quarter Bath 1
Year Built 1996
Annual Tax Amount $3,588
Tax Year 2026
Contingent None
Lot Size 0.310 Acres
Lot Dimensions 90x151x90x150
Property Sub-Type Single Family
Property Description
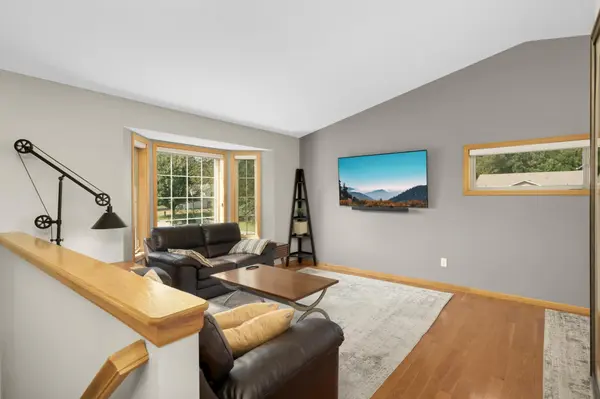
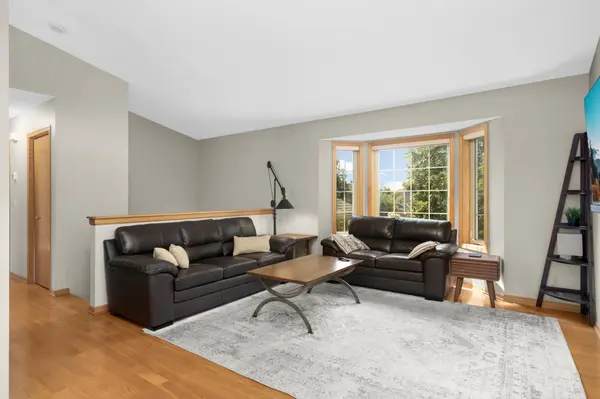
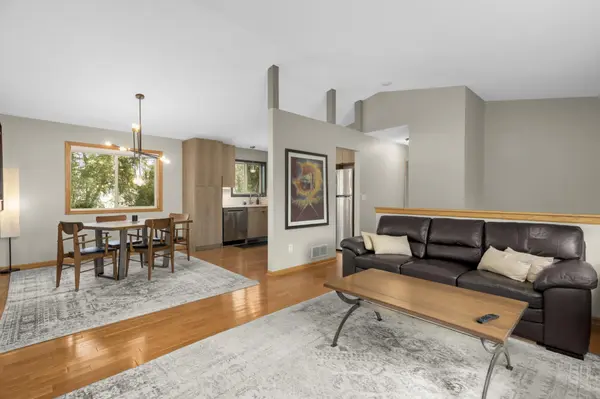
This one opens up the second you walk in. Vaulted ceilings and a bay window bring in light from three directions in the great room, and the kitchen behind it was fully redone: quartz counters, subway tile stacked to the ceiling, and stainless appliances throughout.
The walkout lower level gives you a rec room with sliding doors out to the yard, plus a flex room ready for a home gym, office, or whatever fits your life right now. The primary bedroom has its own barn door leading to a private vanity area, a small touch that makes the whole space feel bigger than it is.
Outside, mature trees line a third of an acre, and a paver patio gives you a real spot to sit that isn't the driveway.
Four bedrooms. Two bathrooms. Two car garage. 1,521 finished square feet in Anoka-Hennepin schools.
Location
State MN
County Anoka
Zoning Residential-Single Family
Rooms
Basement Drain Tiled, Finished, Full, Walkout
Dining Room Kitchen/Dining Room
Interior
Heating Forced Air
Cooling Central Air
Fireplace No
Appliance Dishwasher, Dryer, Microwave, Range, Refrigerator, Washer, Water Softener Owned
Exterior
Parking Features Attached Garage, Asphalt
Garage Spaces 2.0
Roof Type Asphalt
Building
Lot Description Tree Coverage - Light
Story Split Entry (Bi-Level)
Foundation 961
Sewer City Sewer/Connected
Water City Water/Connected
Level or Stories Split Entry (Bi-Level)
New Construction false
Schools
School District Anoka-Hennepin
Read Less
Want to know what your home might be worth? Contact us for a FREE valuation!

Our team is ready to help you sell your home for the highest possible price ASAP