



$269,600
$275,000
2.0%For more information regarding the value of a property, please contact us for a free consultation.
751 Maple Hills DR #B Maplewood, MN 55117
2 Beds
2 Baths
1,646 SqFt
Key Details
Sold Price $269,600
Property Type Townhouse
Sub Type (TH) Side x Side
Listing Status Sold
Purchase Type For Sale
Square Footage 1,646 sqft
Price per Sqft $163
Subdivision Cic 483 Carrg Hms Maple Hills
MLS Listing ID 7018160
Sold Date 09/14/26
Bedrooms 2
Full Baths 1
Half Baths 1
HOA Fees $393/mo
Year Built 2003
Annual Tax Amount $4,026
Tax Year 2025
Contingent None
Lot Size 2,178 Sqft
Lot Dimensions Common
Property Sub-Type (TH) Side x Side
Property Description
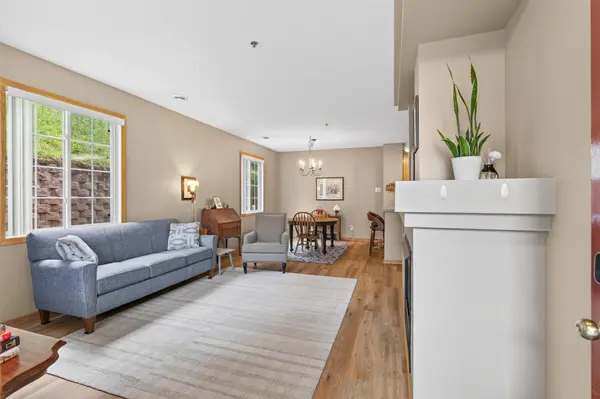
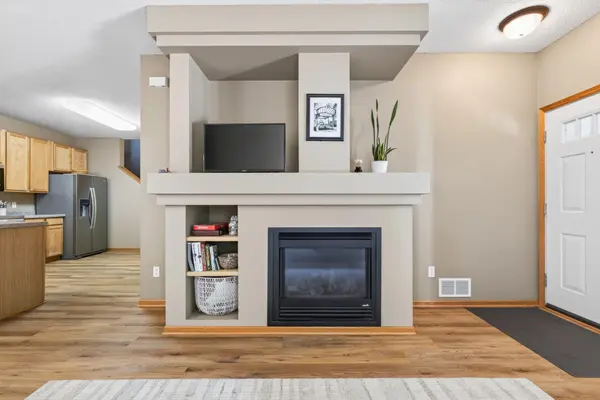
Move right into this beautifully maintained end-unit townhome tucked away in a quiet Maplewood community. Offering an open and inviting main-level floor plan, this home features updated luxury vinyl plank flooring installed in 2024 and an abundance of natural light throughout. The spacious kitchen is designed for both everyday living and entertaining, boasting extensive cabinet and counter space, a convenient high-top peninsula for casual dining, and a full suite of kitchen appliances updated in 2024.
Upstairs, you'll find two generously sized bedrooms along with a versatile den that can easily be converted into a third bedroom, home office, or flex space to fit your needs. The thoughtful layout provides comfortable living with room to grow.
Enjoy peace of mind with major mechanical updates already completed, including new furnace and air conditioner in 2024, plus a washer and dryer replaced in 2022. This move-in-ready home offers the perfect combination of comfort, functionality, and low-maintenance living.
Located within a smaller, tucked-away community featuring walking paths and a scenic pond, you'll love the quiet setting while remaining close to everyday conveniences. Outdoor enthusiasts will appreciate easy access to the Gateway Trail, offering miles of walking, running, and biking opportunities. With convenient freeway access for an easy commute, this home delivers an exceptional blend of location, lifestyle, and value.
Location
State MN
County Ramsey
Zoning Residential-Single Family
Rooms
Basement None
Dining Room Living/Dining Room
Interior
Heating Forced Air
Cooling Central Air
Fireplaces Number 1
Fireplaces Type Gas, Living Room
Fireplace Yes
Appliance Dishwasher, Dryer, Microwave, Range, Refrigerator, Stainless Steel Appliances, Washer
Laundry Upper Level
Exterior
Parking Features Attached Garage
Garage Spaces 2.0
Roof Type Asphalt
Building
Story Two
Foundation 691
Sewer City Sewer/Connected
Water City Water/Connected
Level or Stories Two
New Construction false
Schools
School District Roseville
Others
HOA Fee Include Building Exterior,Hazard Insurance,Lawn Care,Maintenance Grounds,Sanitation,Sewer,Shared Amenities,Snow Removal,Water
Read Less
Want to know what your home might be worth? Contact us for a FREE valuation!

Our team is ready to help you sell your home for the highest possible price ASAP