


$600,000
$649,900
7.7%For more information regarding the value of a property, please contact us for a free consultation.
1451 Brookshire CT New Brighton, MN 55112
5 Beds
4 Baths
3,896 SqFt
Key Details
Sold Price $600,000
Property Type Single Family Home
Sub Type Single Family
Listing Status Sold
Purchase Type For Sale
Square Footage 3,896 sqft
Price per Sqft $154
Subdivision Innsbruck No-New Brighton 3Rd Add
MLS Listing ID 7092981
Sold Date 09/09/26
Bedrooms 5
Full Baths 2
Half Baths 1
Three Quarter Bath 1
Year Built 1983
Annual Tax Amount $11,156
Tax Year 2026
Contingent None
Lot Size 19285.000 Acres
Lot Dimensions 50x113x148x68x149
Property Sub-Type Single Family
Property Description
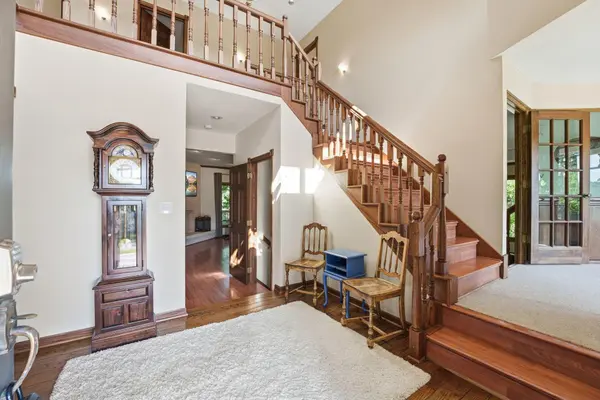
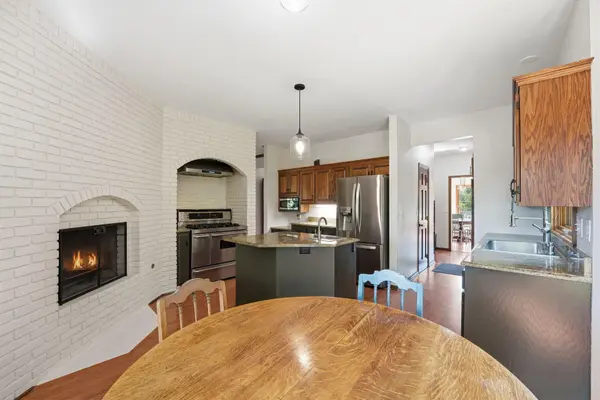
Stunning Victorian Two-story home tucked away on a quiet cul-de-sac. This beautifully maintained property features a gourmet kitchen with a fireplace, granite countertops, and a formal dining room. The spacious living room offers a cozy fireplace and is complemented by a dramatic two-story entry filled with natural light.
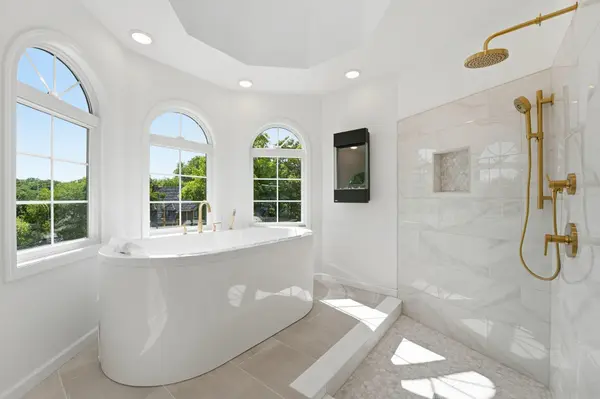
The upper level features four bedrooms, including a generous primary suite with a spa-like private bathroom. Enjoy outdoor living on the huge back deck or relax on the charming front porch. The expansive family room is an entertainer's dream, offering plenty of space for gatherings and recreations.
With numerous recent updates, like new Marvin ultimate windows, timeless character, and exceptional charm throughout, this one-of-a-kind home is a must-see. Conveniently located near parks, shopping, dining, and more. Come experience all this beautiful home has to offer!
Location
State MN
County Ramsey
Zoning Residential-Single Family
Rooms
Basement Block, Daylight/Lookout Windows, Egress Window(s), Finished, Full, Storage Space, Walkout
Dining Room Eat In Kitchen, Separate/Formal Dining Room
Interior
Heating Forced Air
Cooling Central Air
Fireplaces Number 3
Fireplaces Type Brick, Family Room, Living Room
Fireplace Yes
Appliance Central Vacuum, Dishwasher, Disposal, Dryer, Range, Refrigerator, Washer, Water Softener Owned
Laundry Laundry Room
Exterior
Parking Features Attached Garage, Concrete, Finished Garage, Garage Door Opener, Insulated Garage
Garage Spaces 3.0
Roof Type Age 8 Years or Less
Building
Story Two
Foundation 1423
Sewer City Sewer/Connected
Water City Water/Connected
Level or Stories Two
Structure Type Frame
New Construction false
Schools
School District Mounds View
Read Less
Want to know what your home might be worth? Contact us for a FREE valuation!

Our team is ready to help you sell your home for the highest possible price ASAP